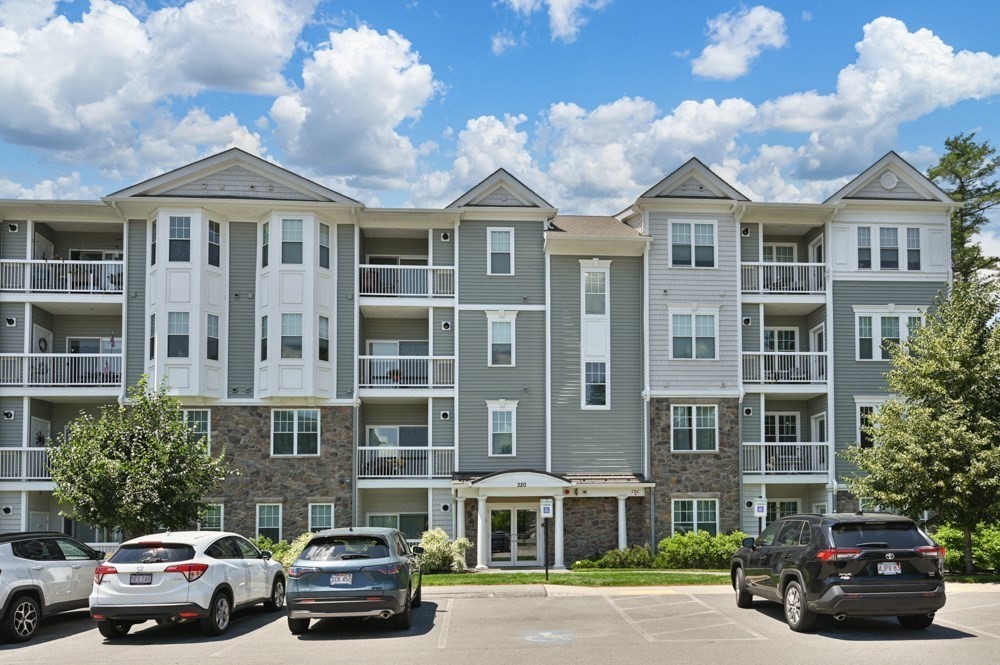
Gray multi-story residential building with white balconies and parked cars in front.
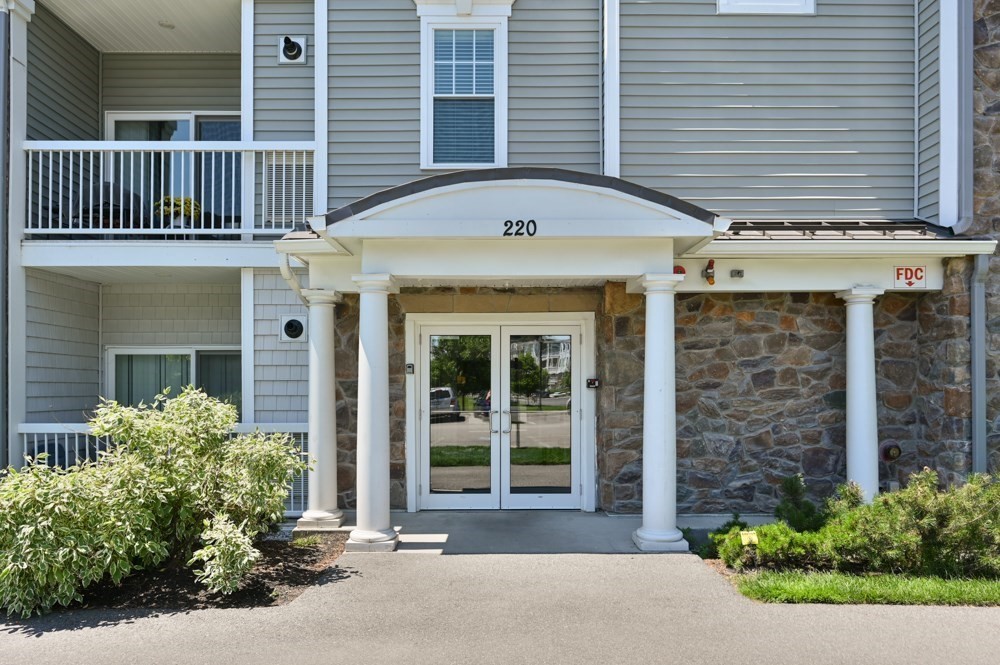
Building entrance with white columns, stone facade, and glass double doors beneath the number 220.
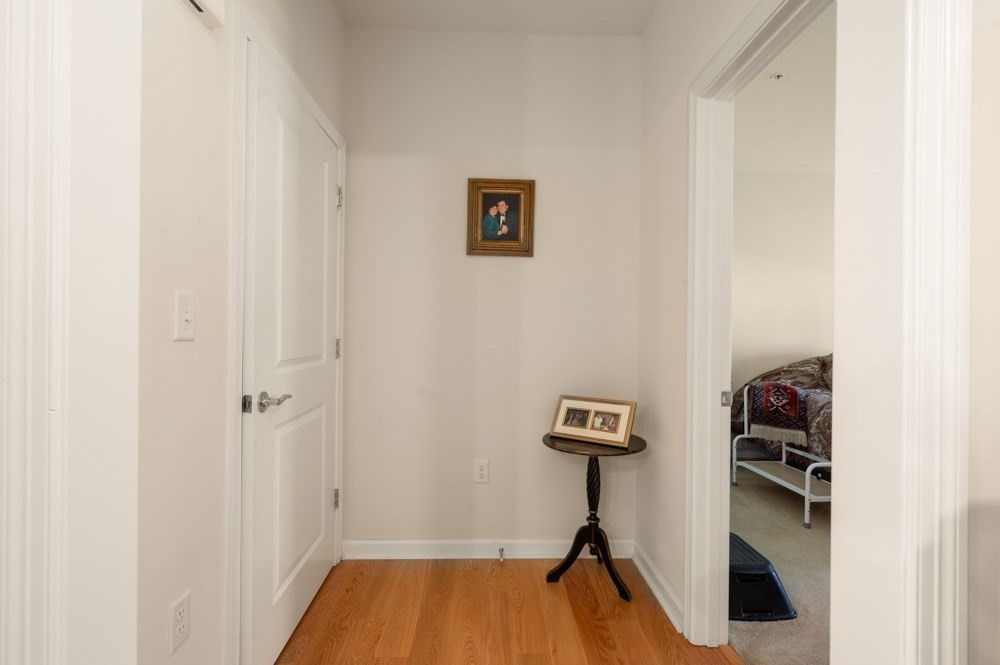
Hallway with hardwood floors, framed photos on a small table, and an open doorway to a bedroom.
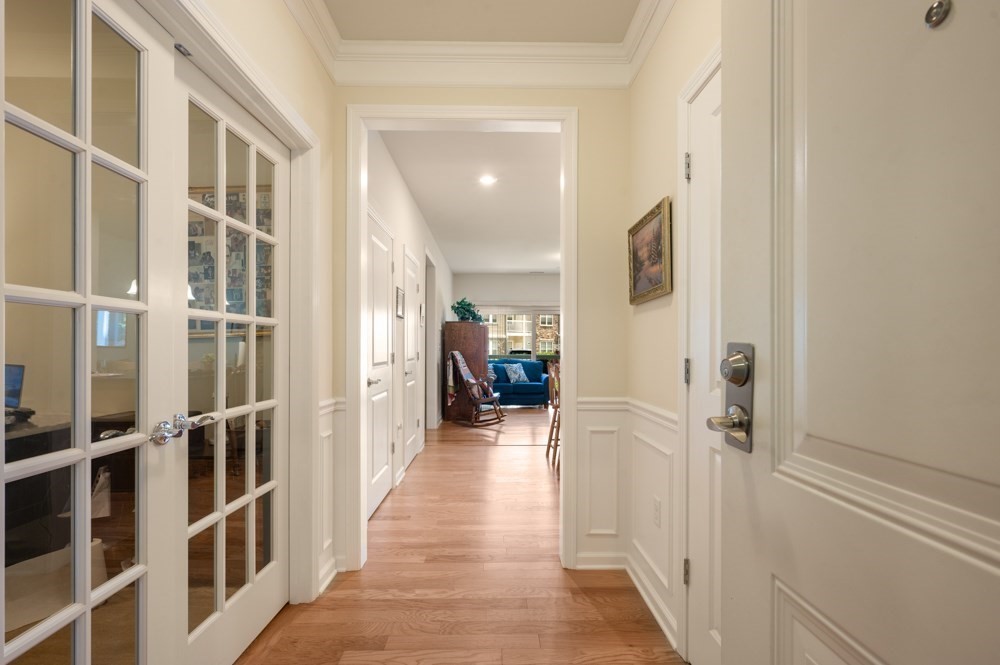
Condominium entry hallway with hardwood floors and glass French doors, looking toward a furnished living room.
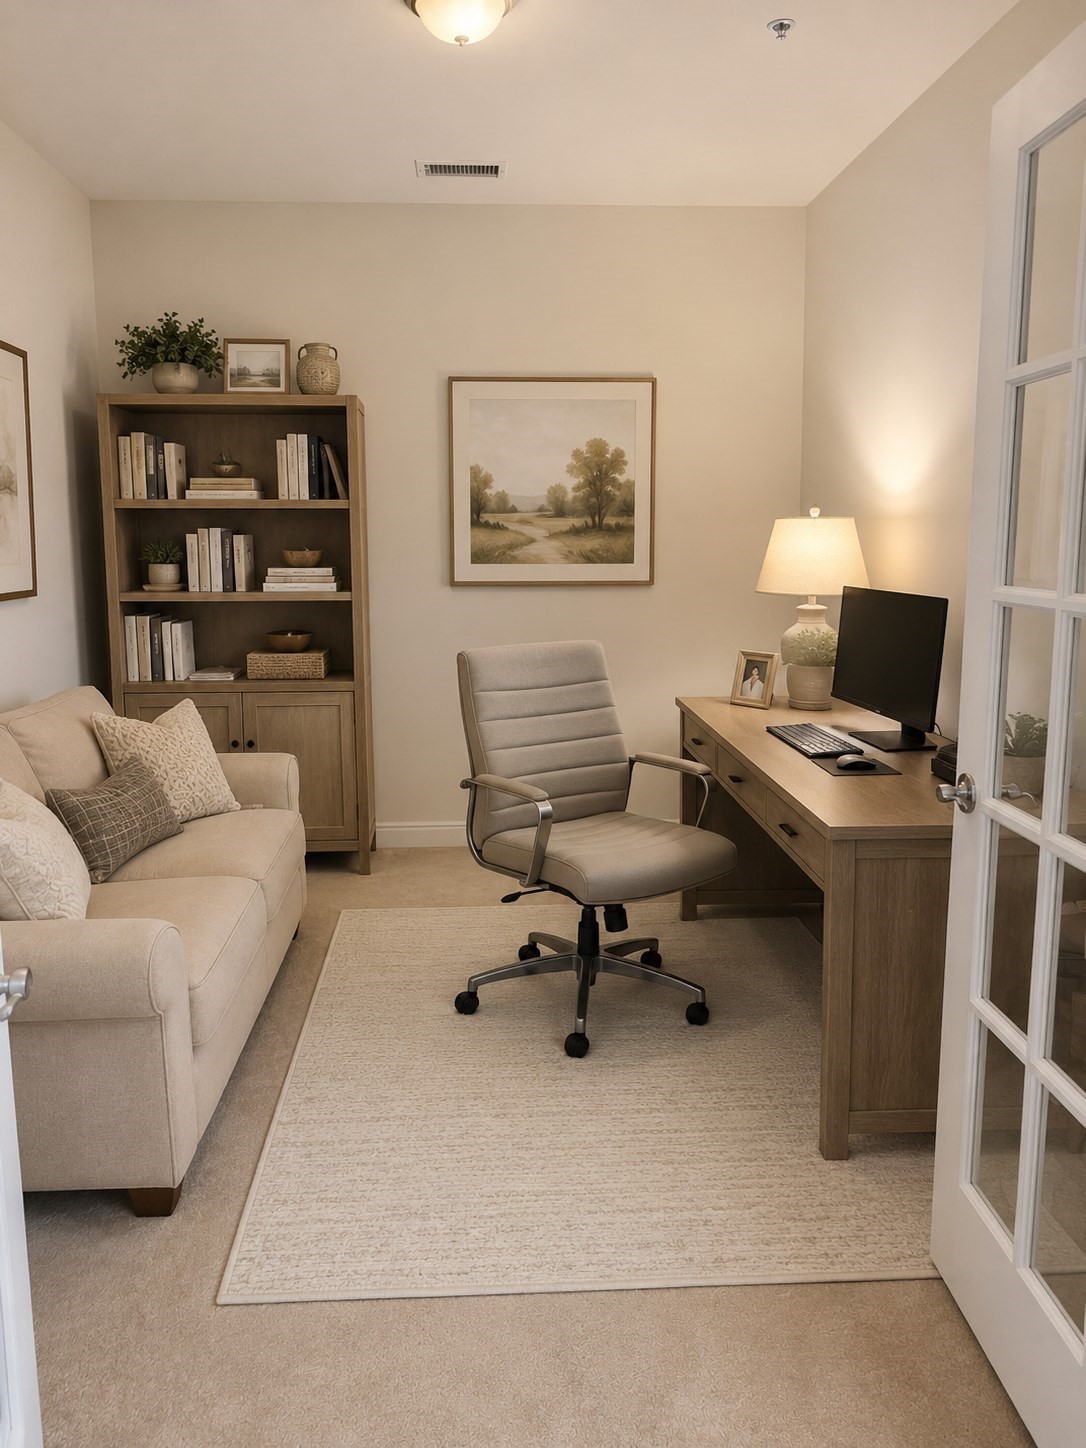
Furnished home office with a wood desk, rolling chair, beige sofa, and bookcase.
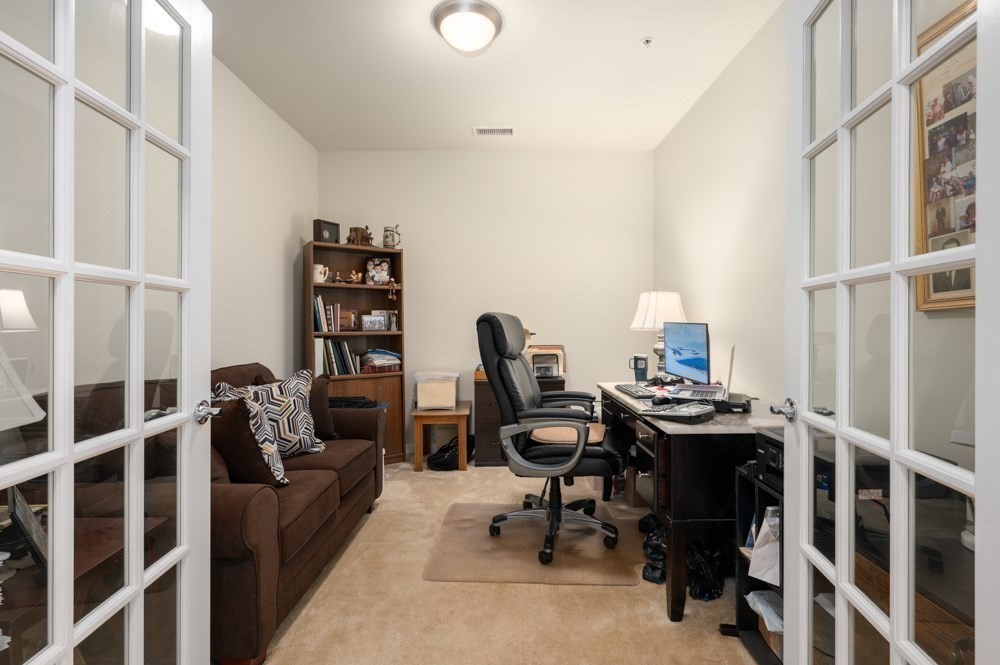
Furnished home office with a dark wood desk, black chair, and brown sofa.
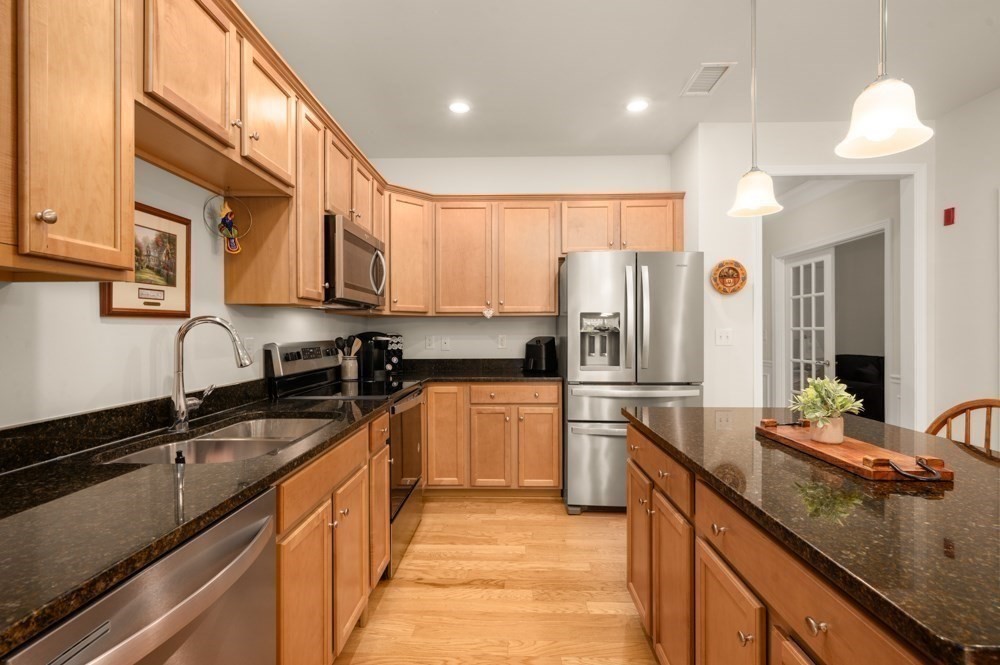
Condominium kitchen with a granite-topped island, stainless steel appliances, and light wood cabinetry.
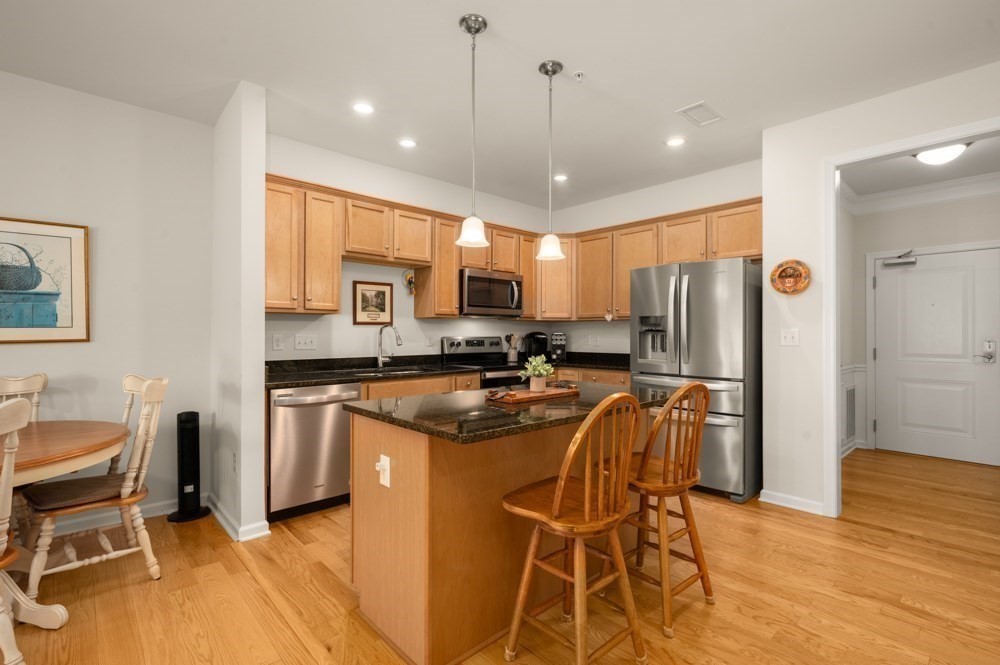
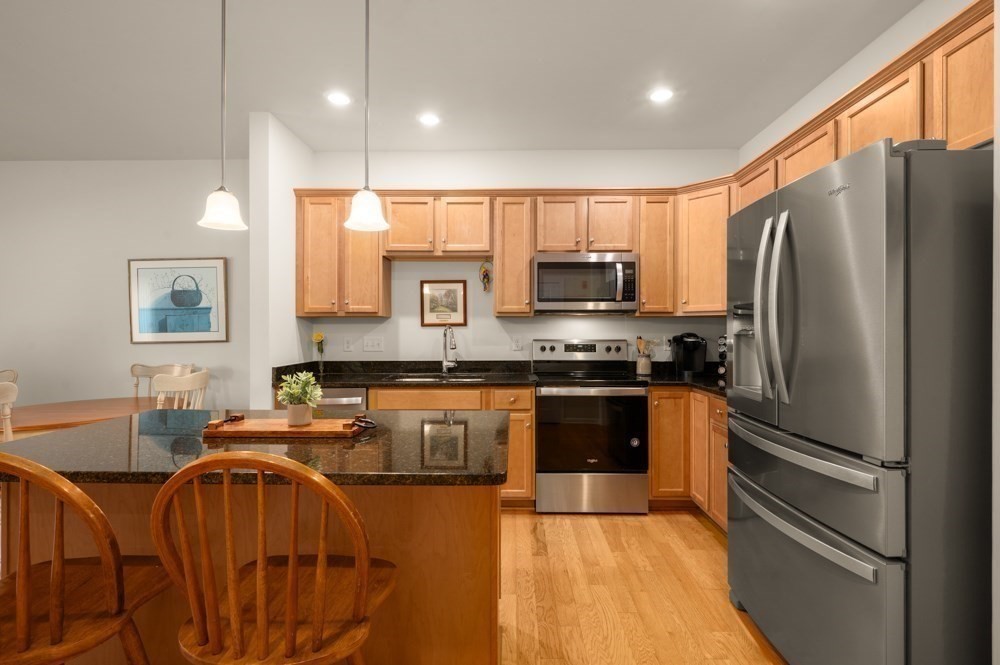
Kitchen with honey-colored cabinets, dark granite counters, stainless steel appliances, and a breakfast bar.
Kitchen with wood cabinets, dark stone counters, stainless steel appliances, and a breakfast bar with wooden chairs.
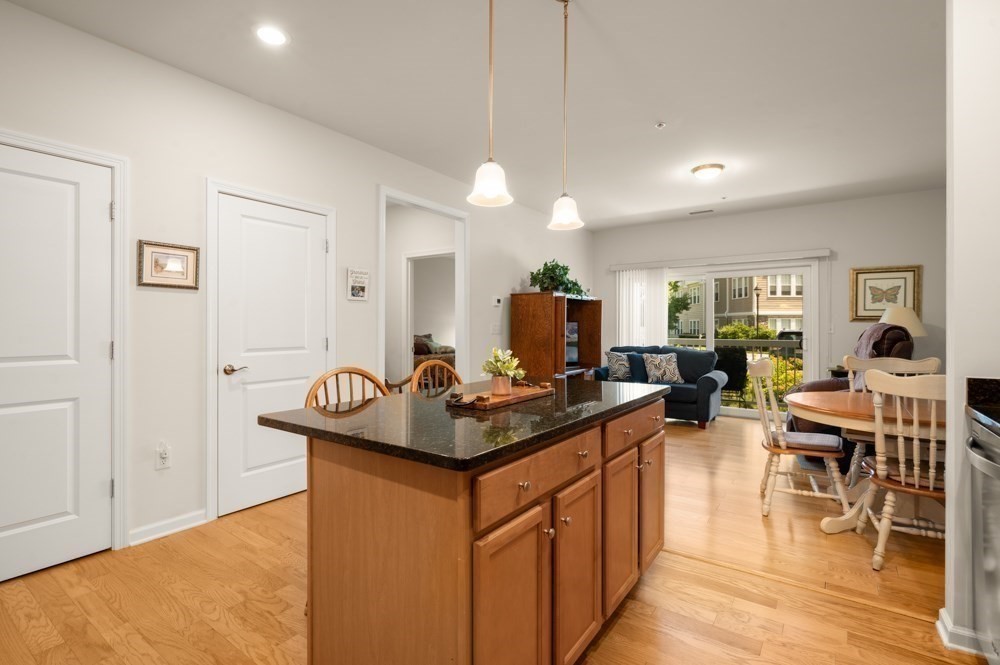
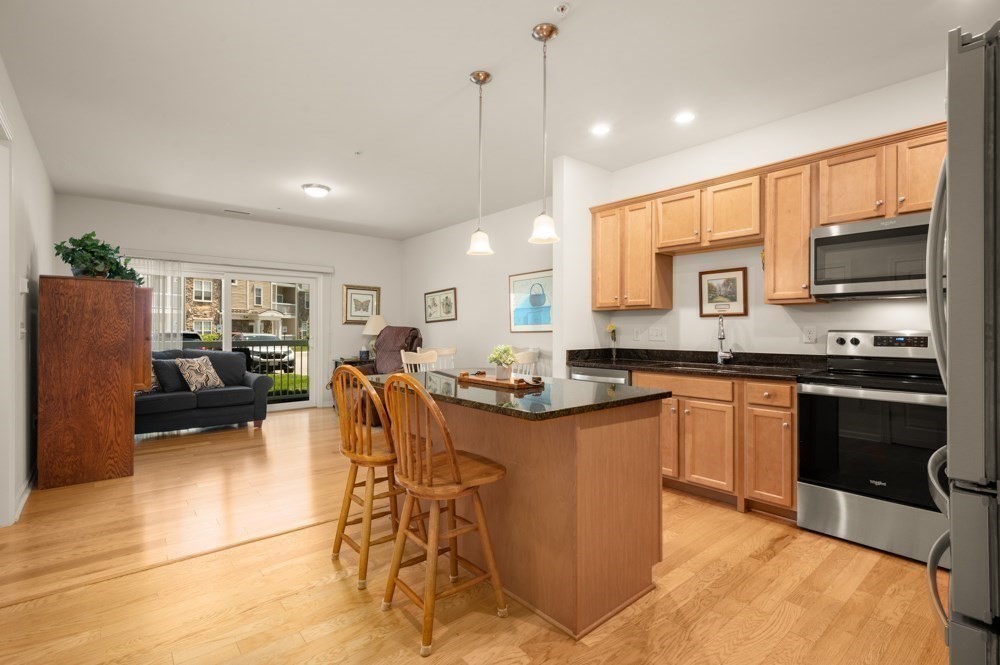
Kitchen with a dark stone island, pendant lights, and dining and living areas beyond.
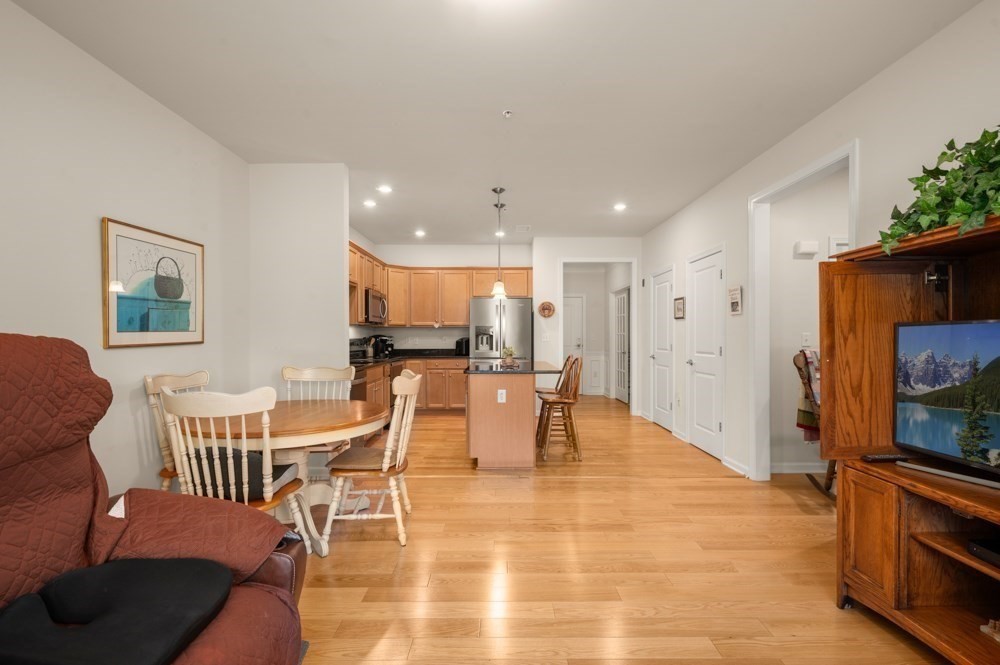
Open-plan condo kitchen and living area with warm wood cabinets, a dining table, and peninsula seating.
Open-plan kitchen and dining area with a central island, wood cabinetry, and hardwood floors.
Kitchen with a wood island, stainless steel appliances, and adjoining living area.
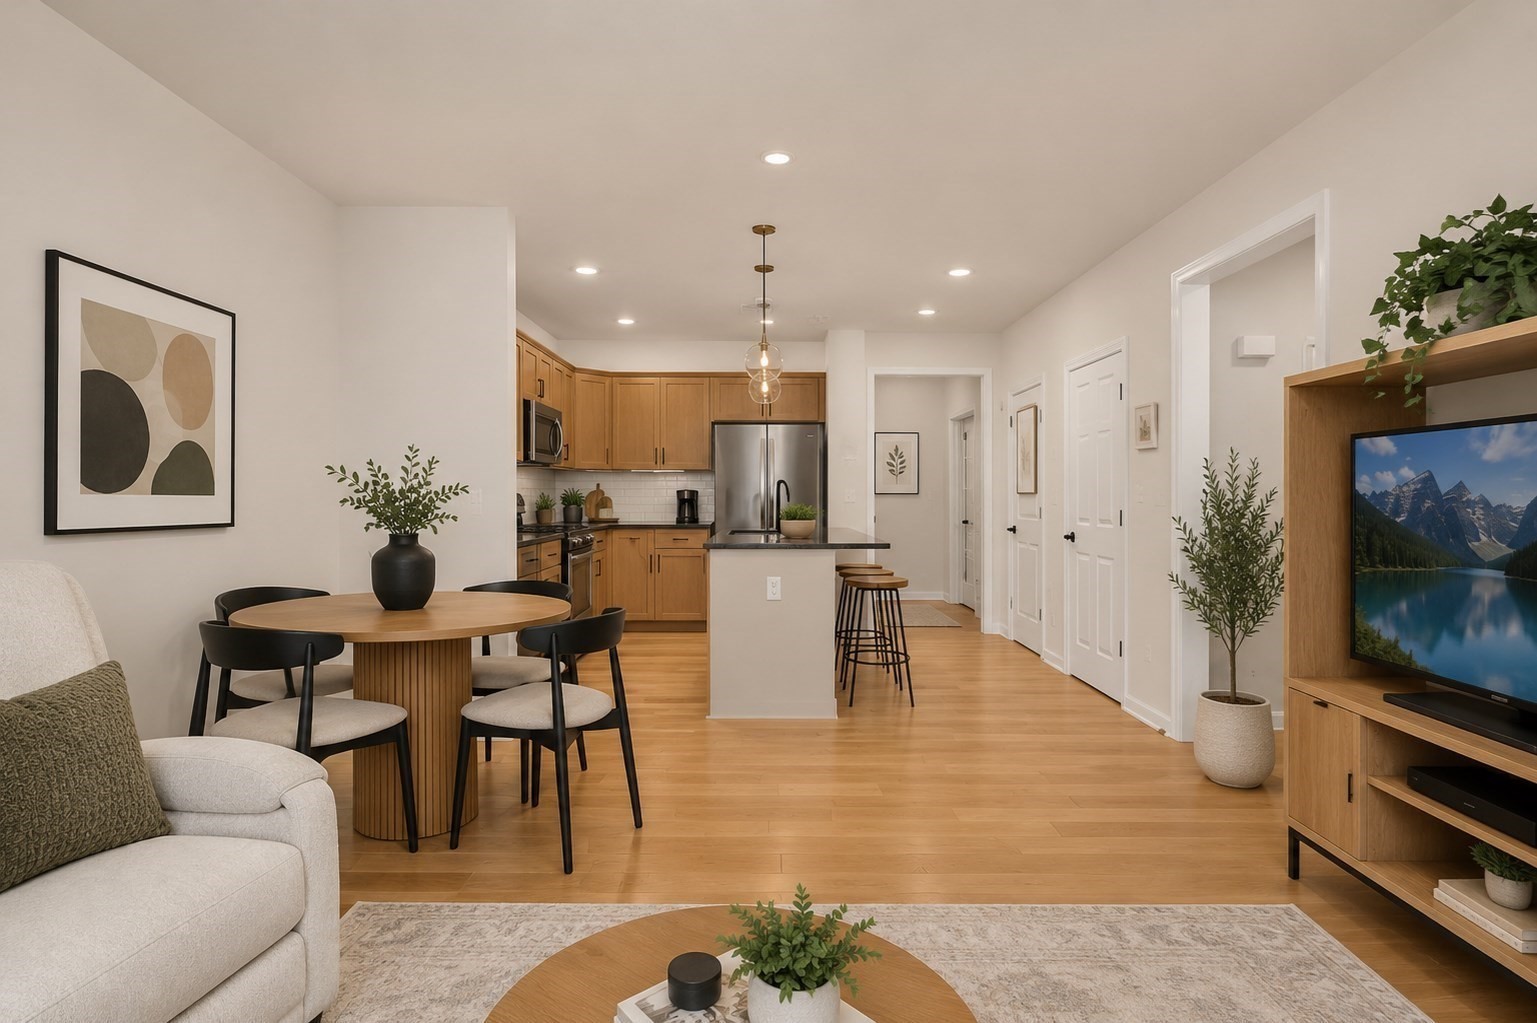
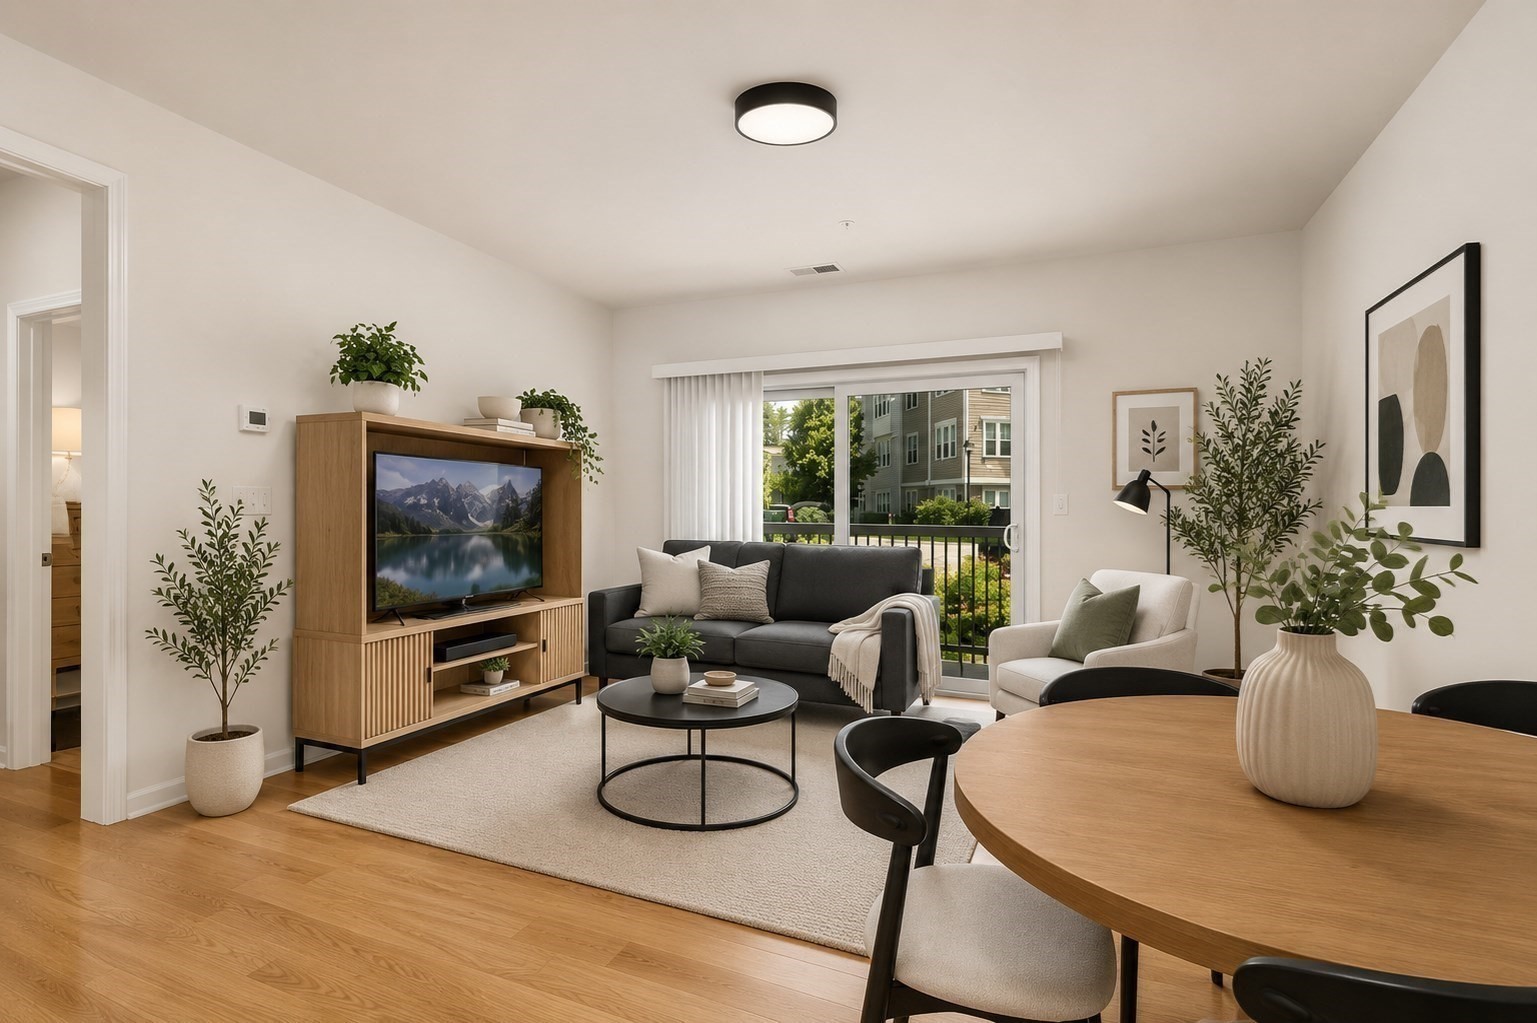
Staged living and dining area with a dark sofa, wood media console, and sliding doors to a balcony.
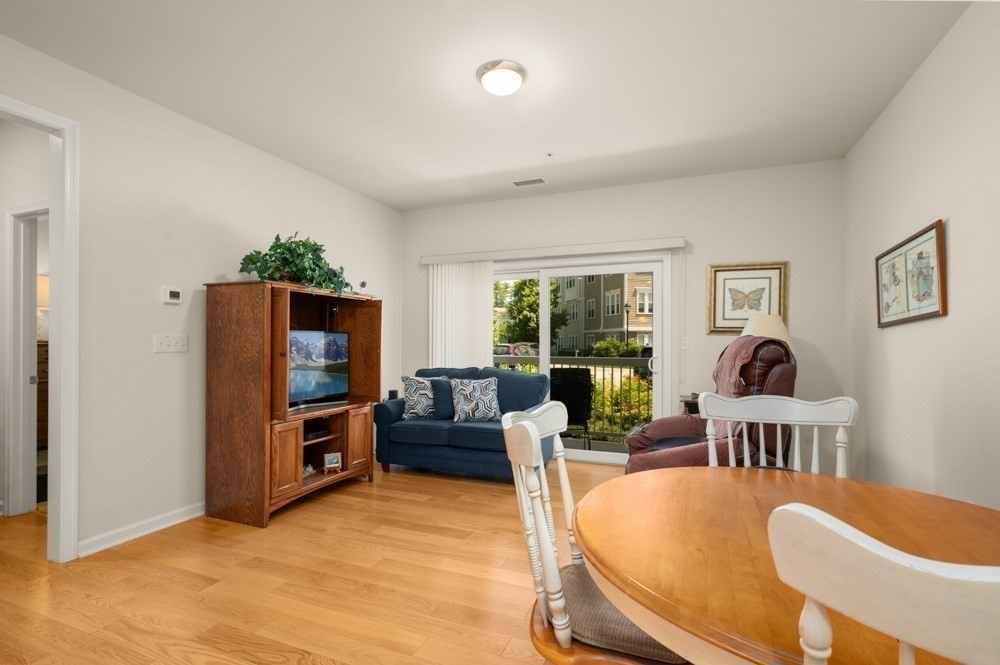
Living and dining area with a round wooden table, blue sofa, and sliding glass doors to a balcony.
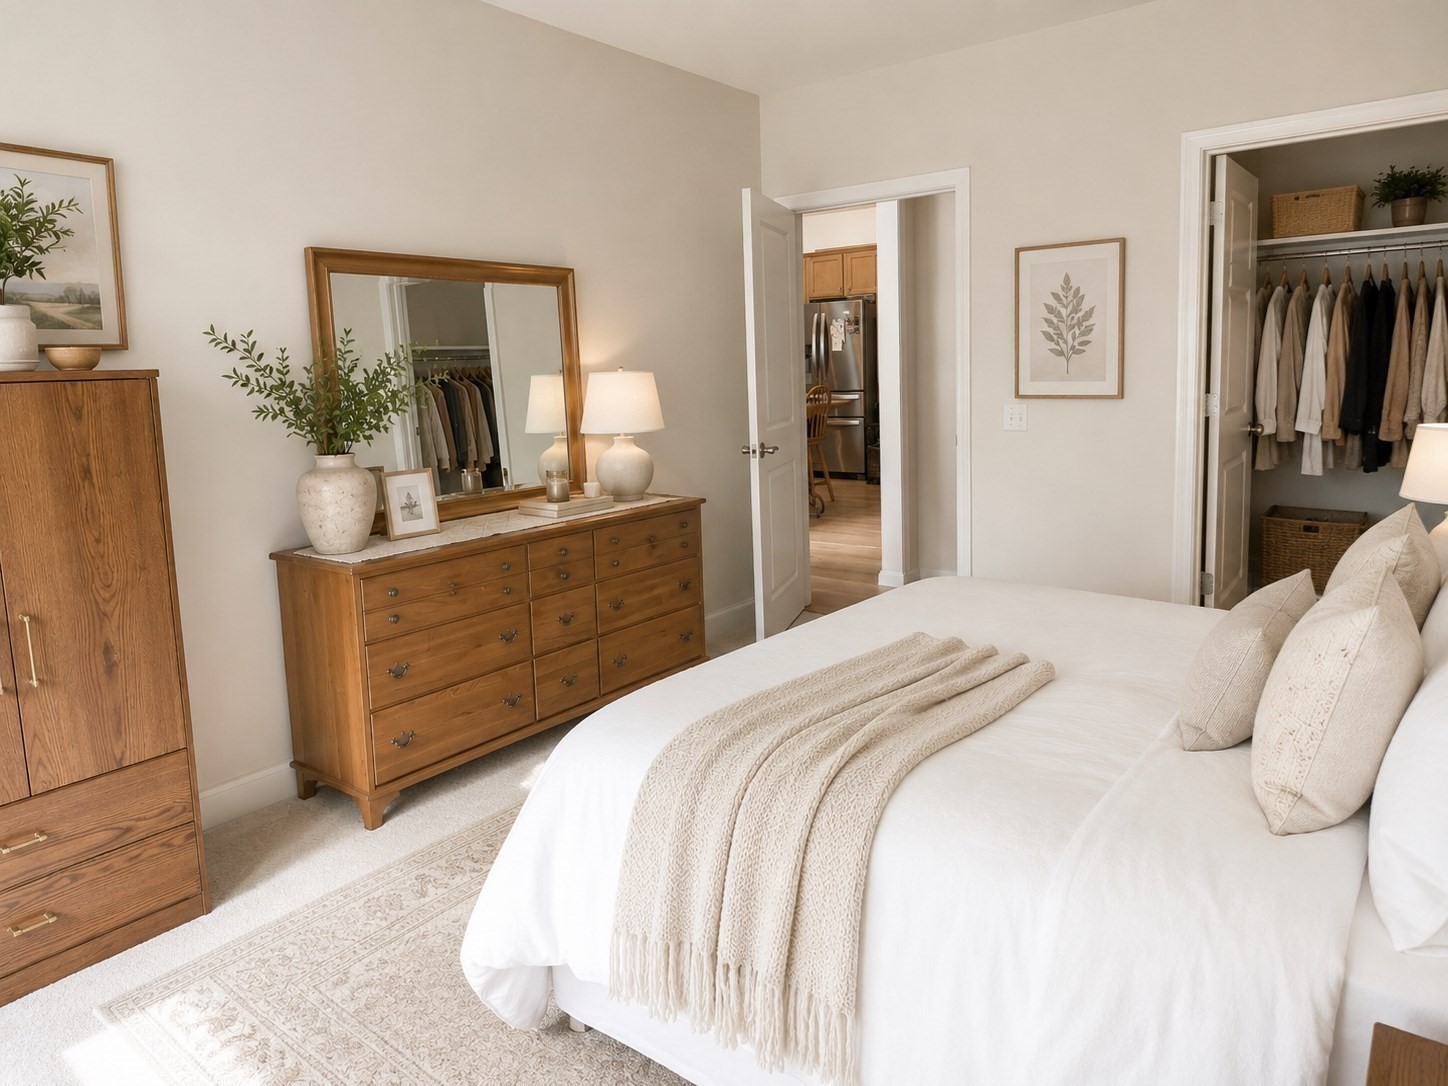
Furnished bedroom with a white bed, cream throw, wood dressers, and an open closet.
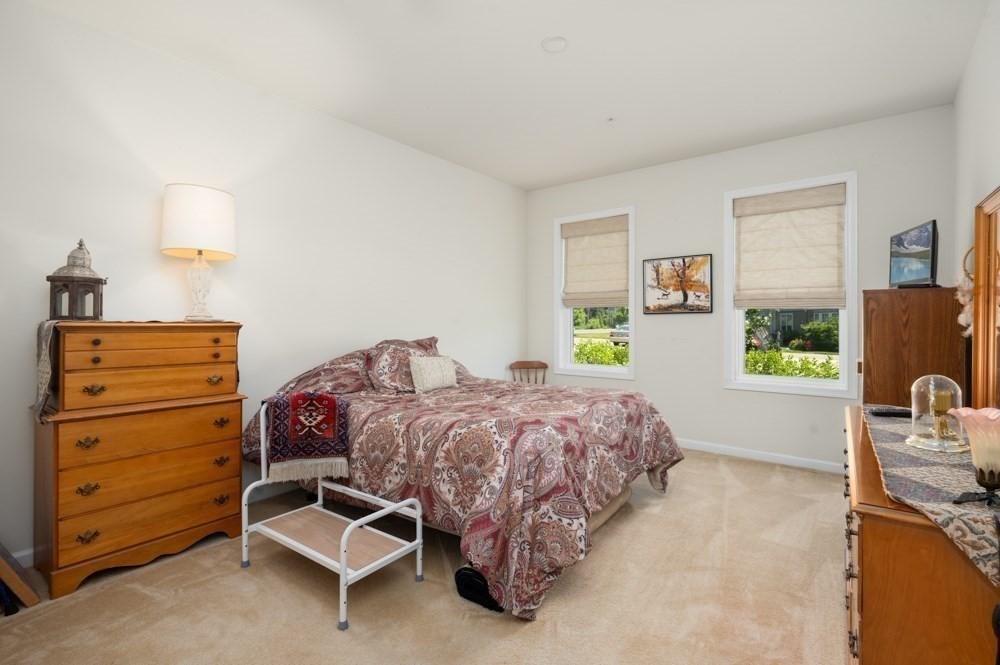
Furnished bedroom with a patterned bedspread, wooden dressers, and two windows with woven shades.
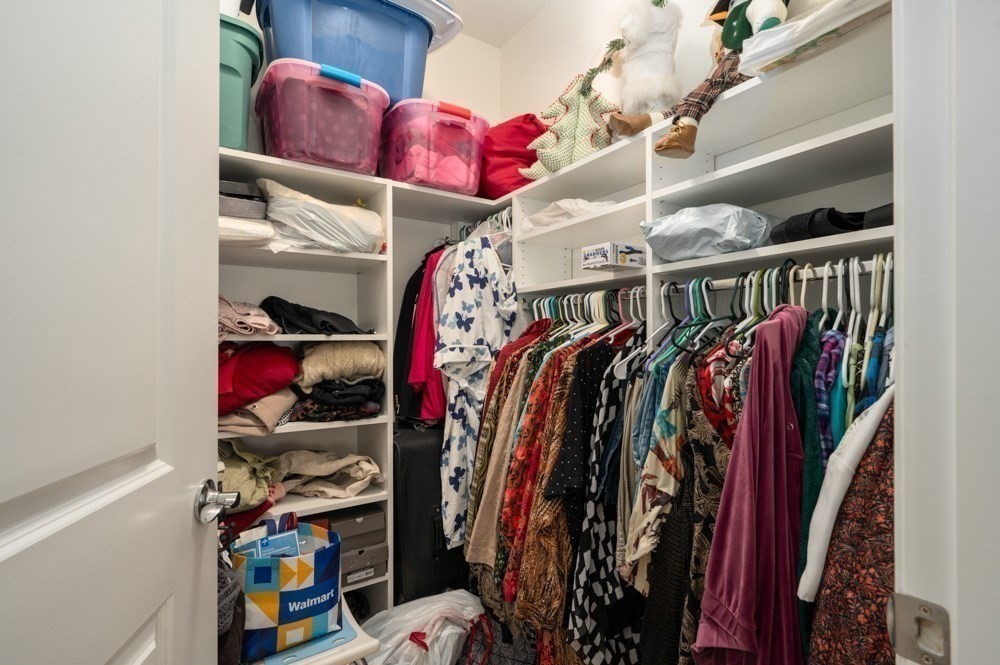
Walk-in closet with built-in shelves, colorful storage bins, and rows of hanging clothes.
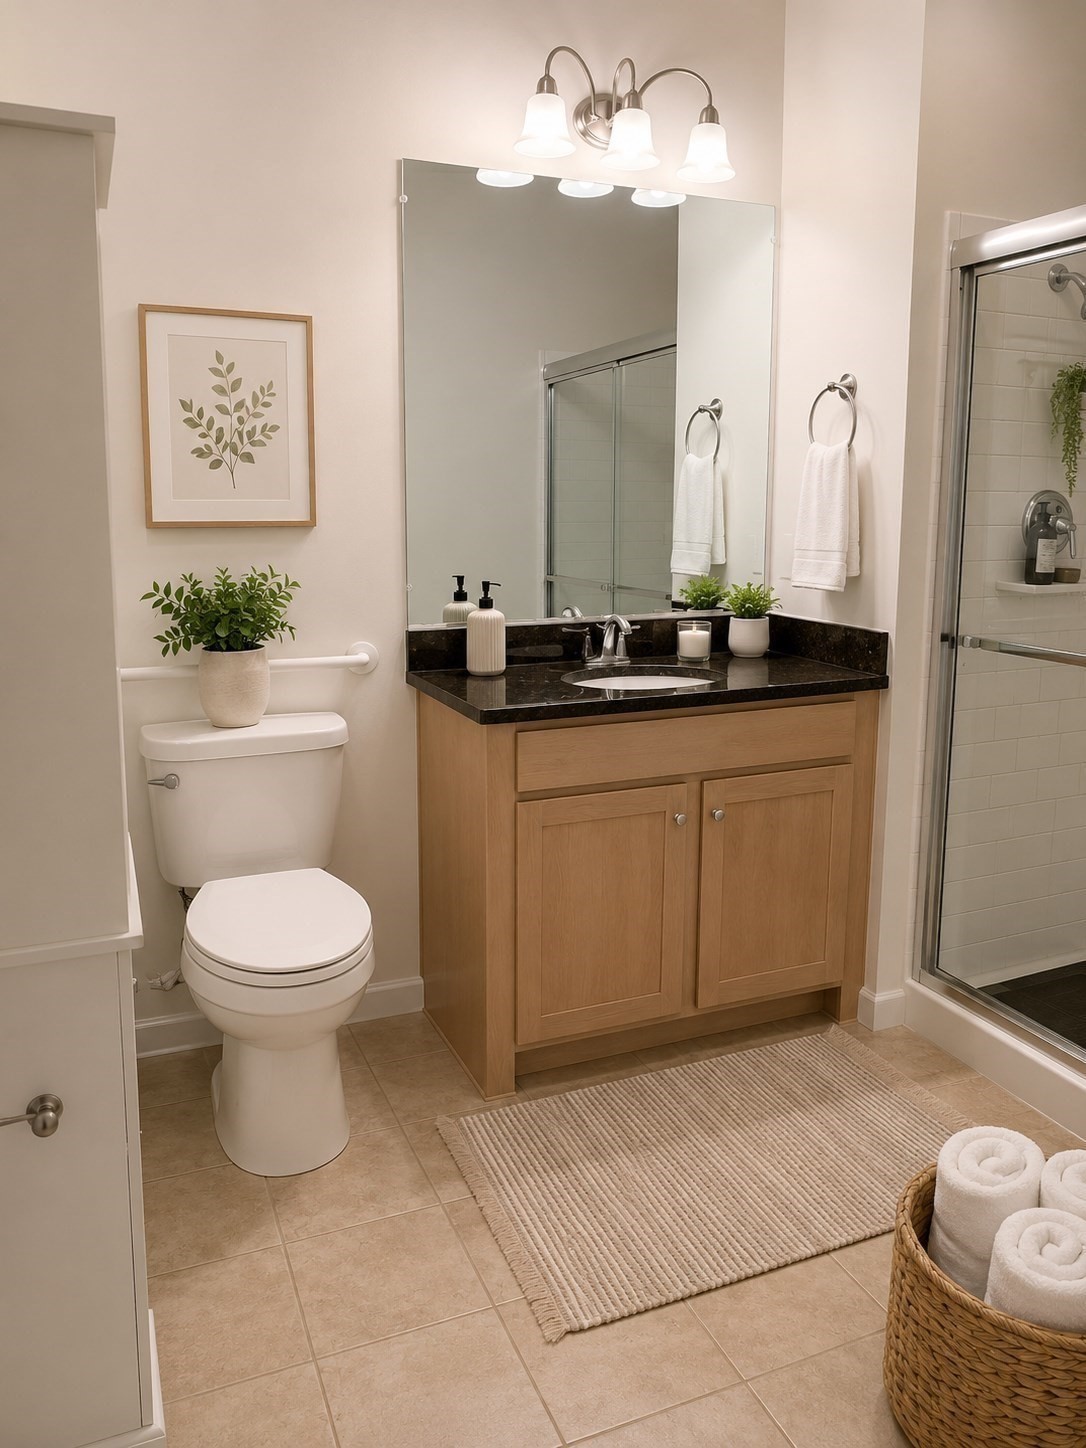
Bathroom with a wood vanity and dark countertop, beside a toilet and glass-enclosed shower.
Bathroom with a wood vanity, black countertop, toilet, and glass-enclosed shower.
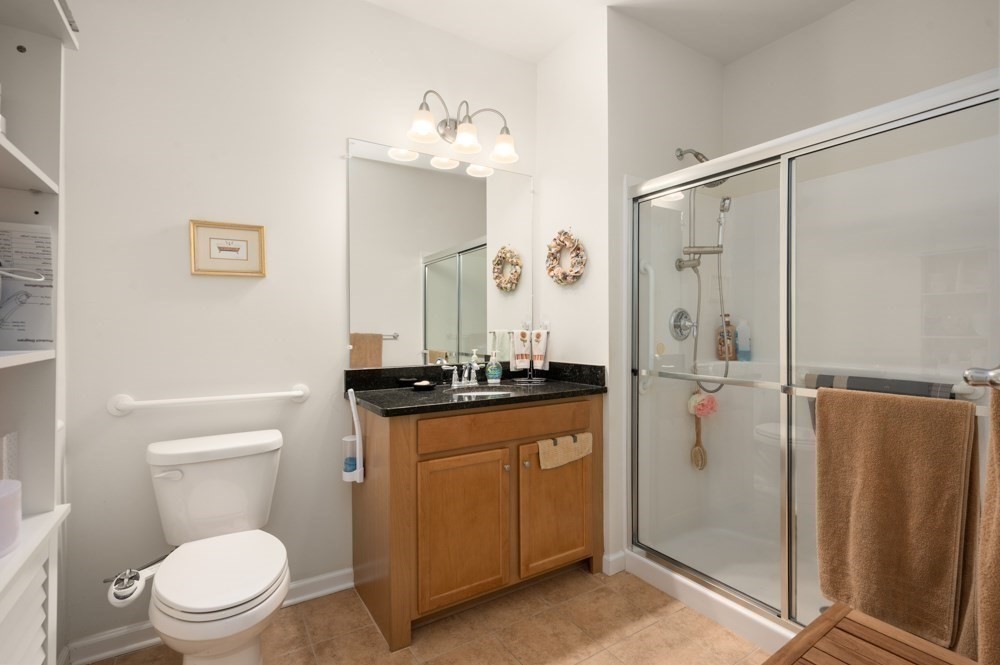
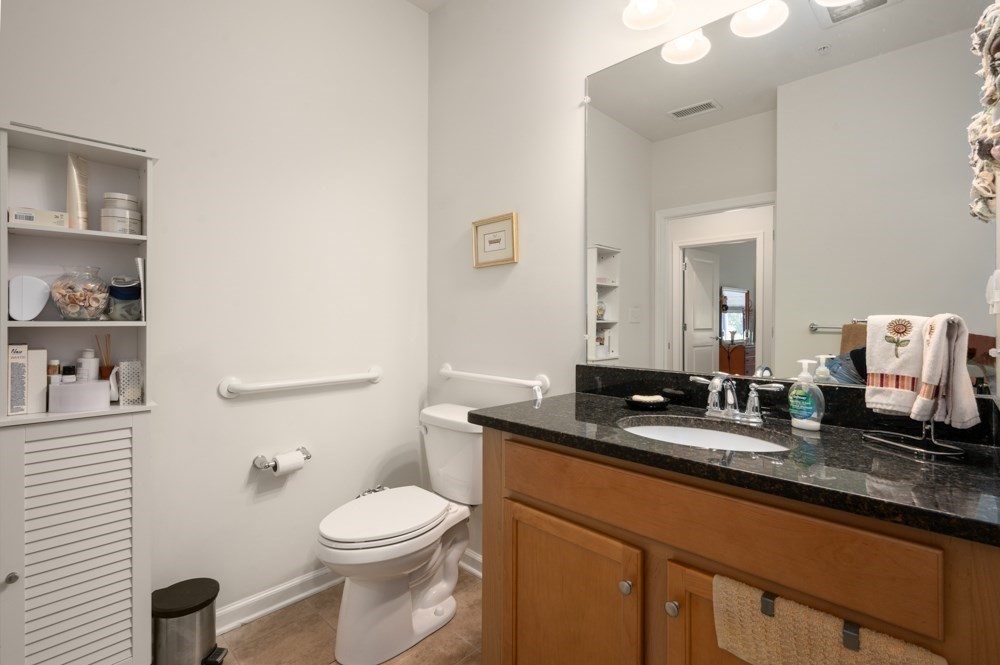
Bathroom with grab bars, a toilet, and a wood vanity beneath a large mirror.
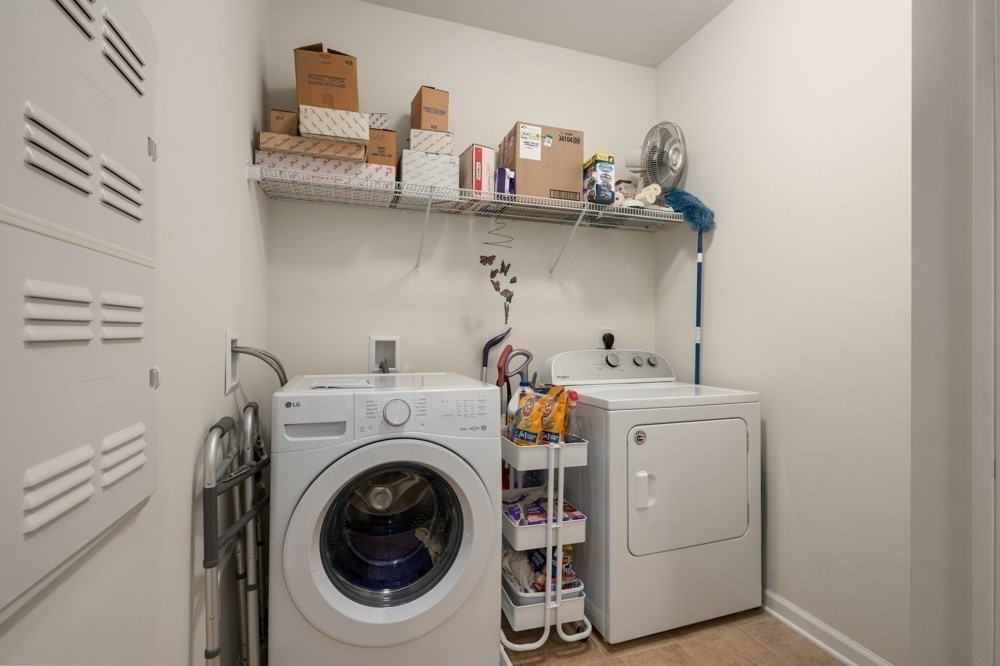
Laundry room with a front-loading washer, dryer, rolling storage cart, and high wire shelf.
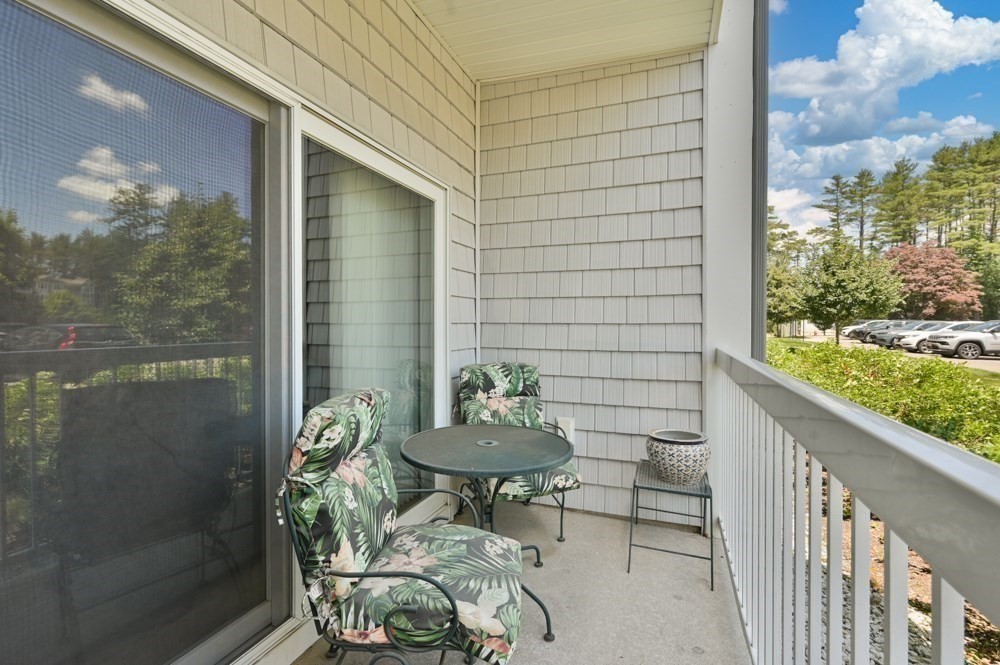
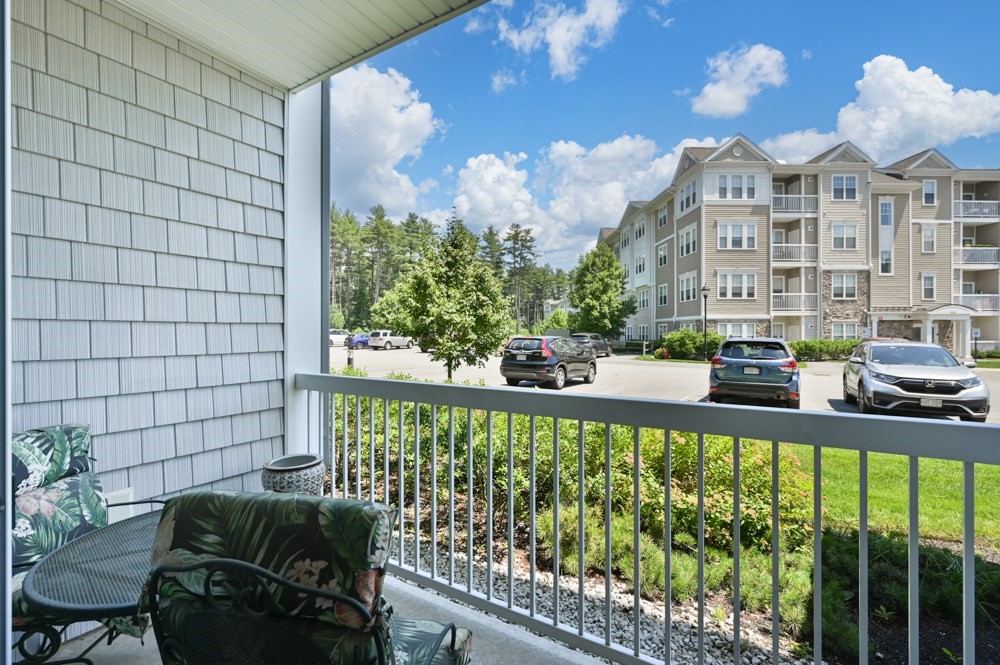
Furnished apartment balcony with tropical-print chairs and a round table overlooking landscaped grounds.
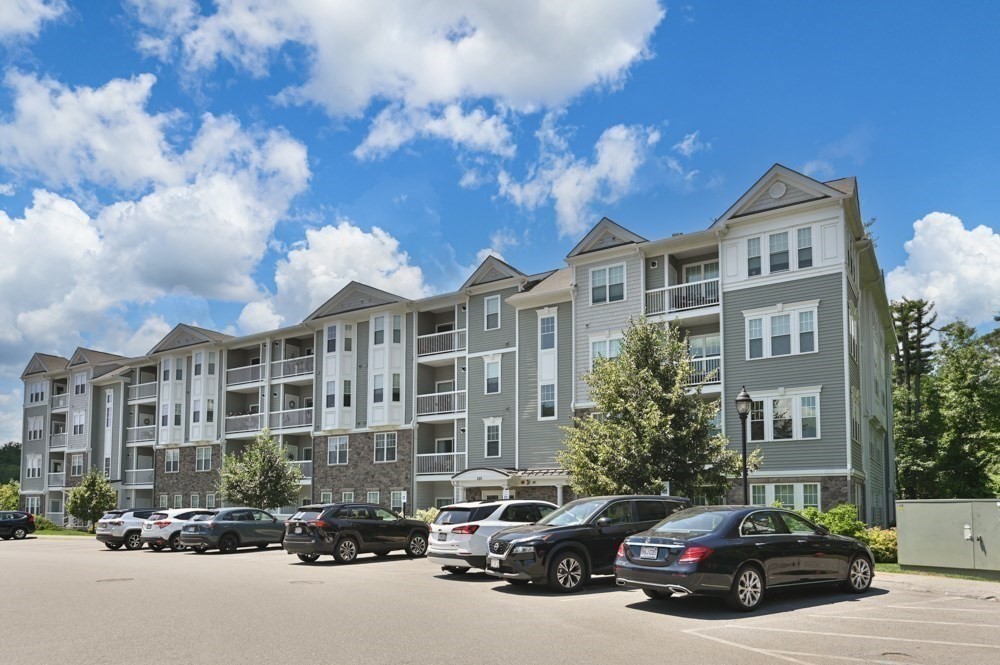
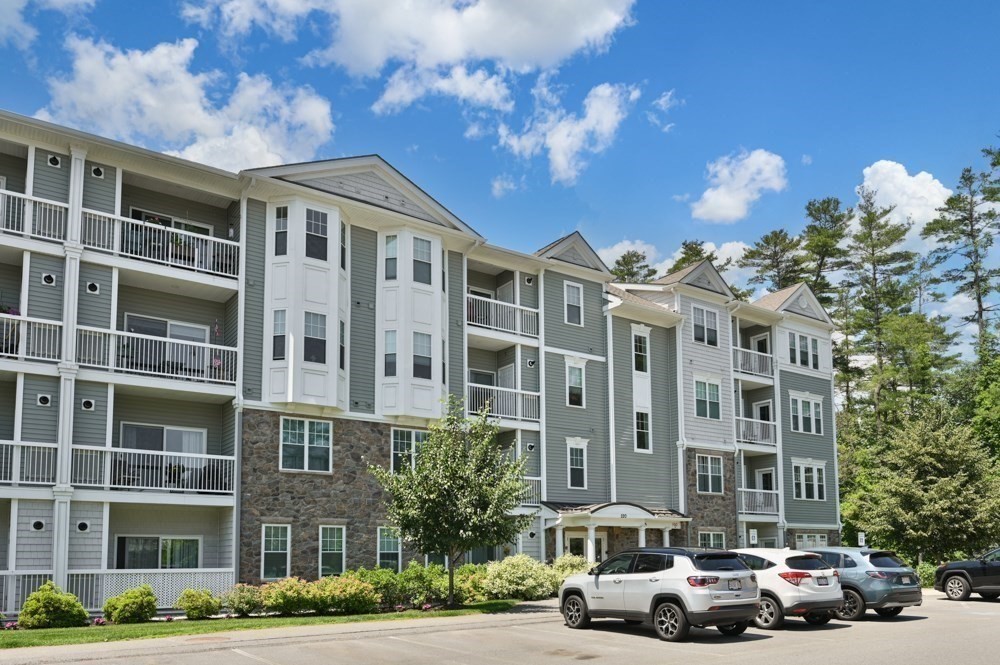
Gray apartment building with white-trimmed balconies and parked cars along the front.
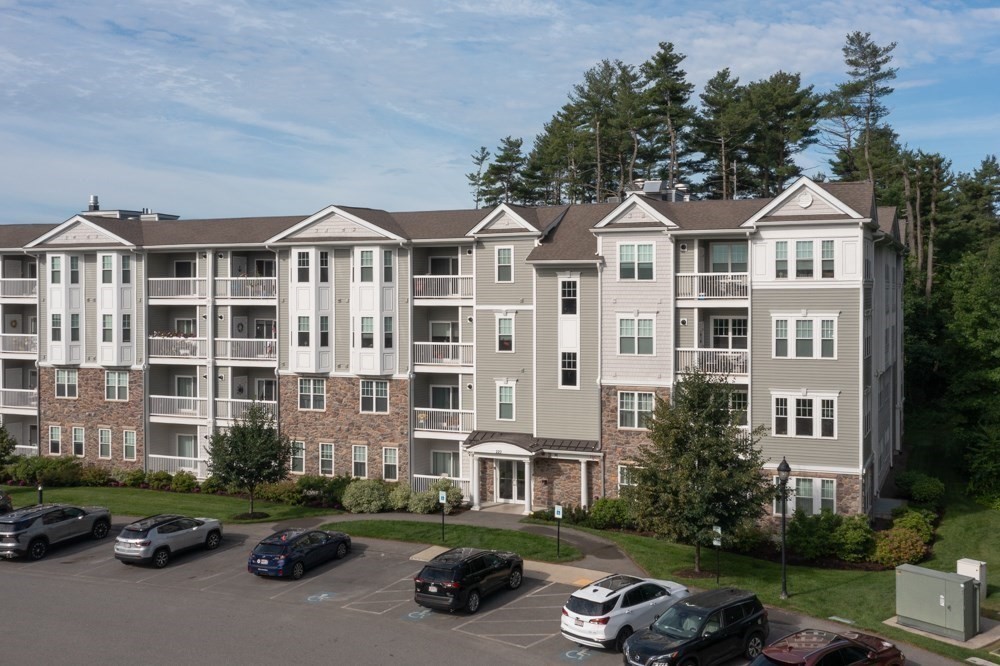
Gray-green condominium building with white balconies, stone veneer, and parked cars in front.
Multi-story condominium building with white balconies and stone accents beside a parking lot.
Furnished apartment balcony overlooking landscaped grounds, parked cars, and a multi-story residential building.
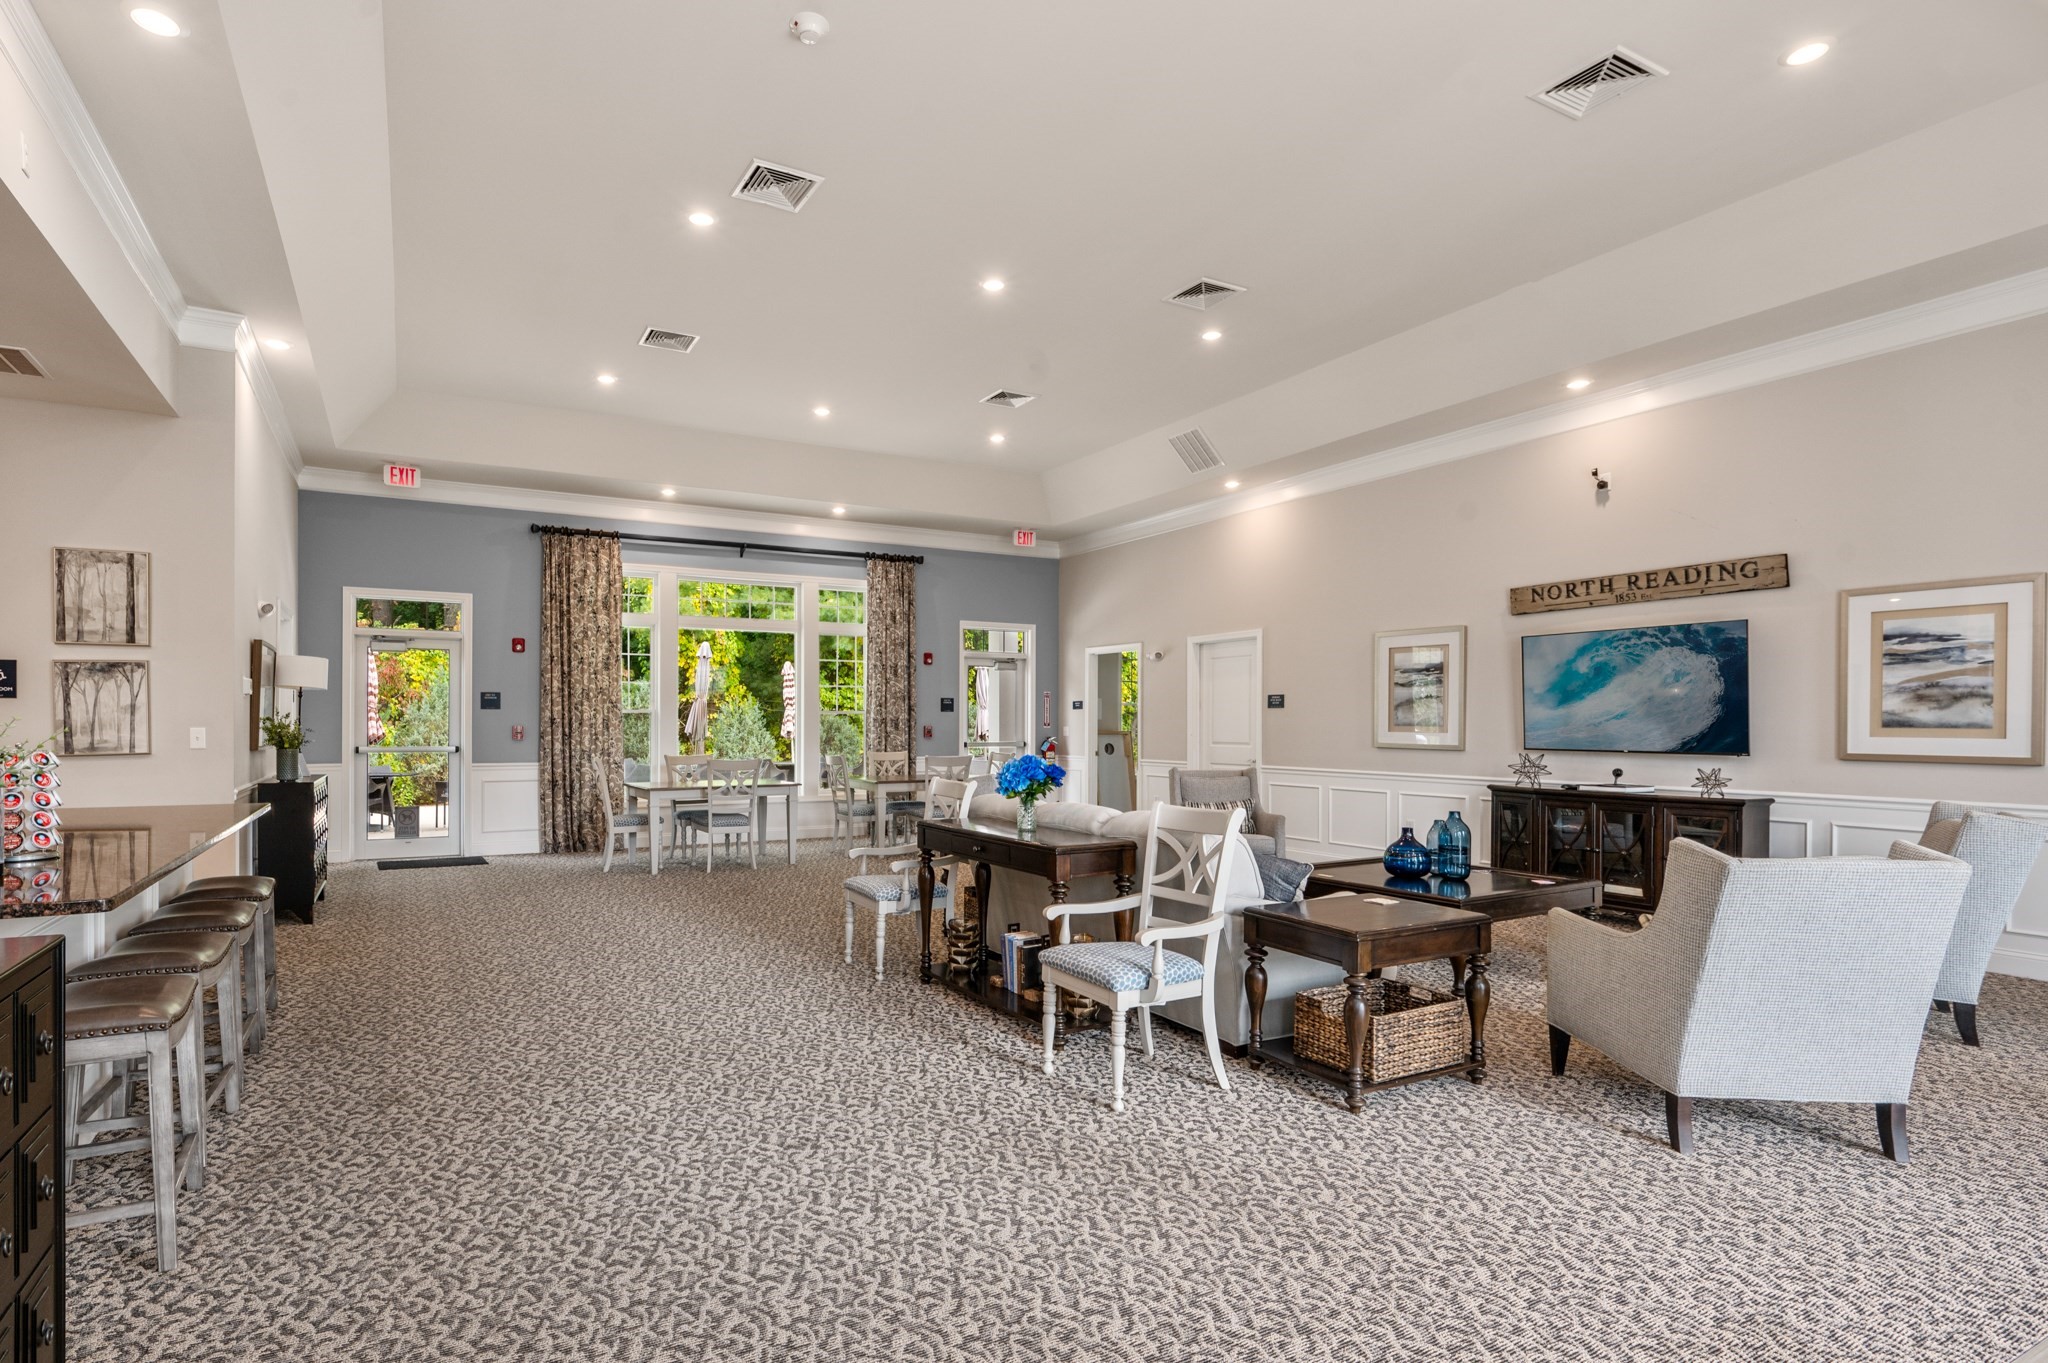
Community lounge with upholstered seating, dark wood tables, and a dining area beside large windows.
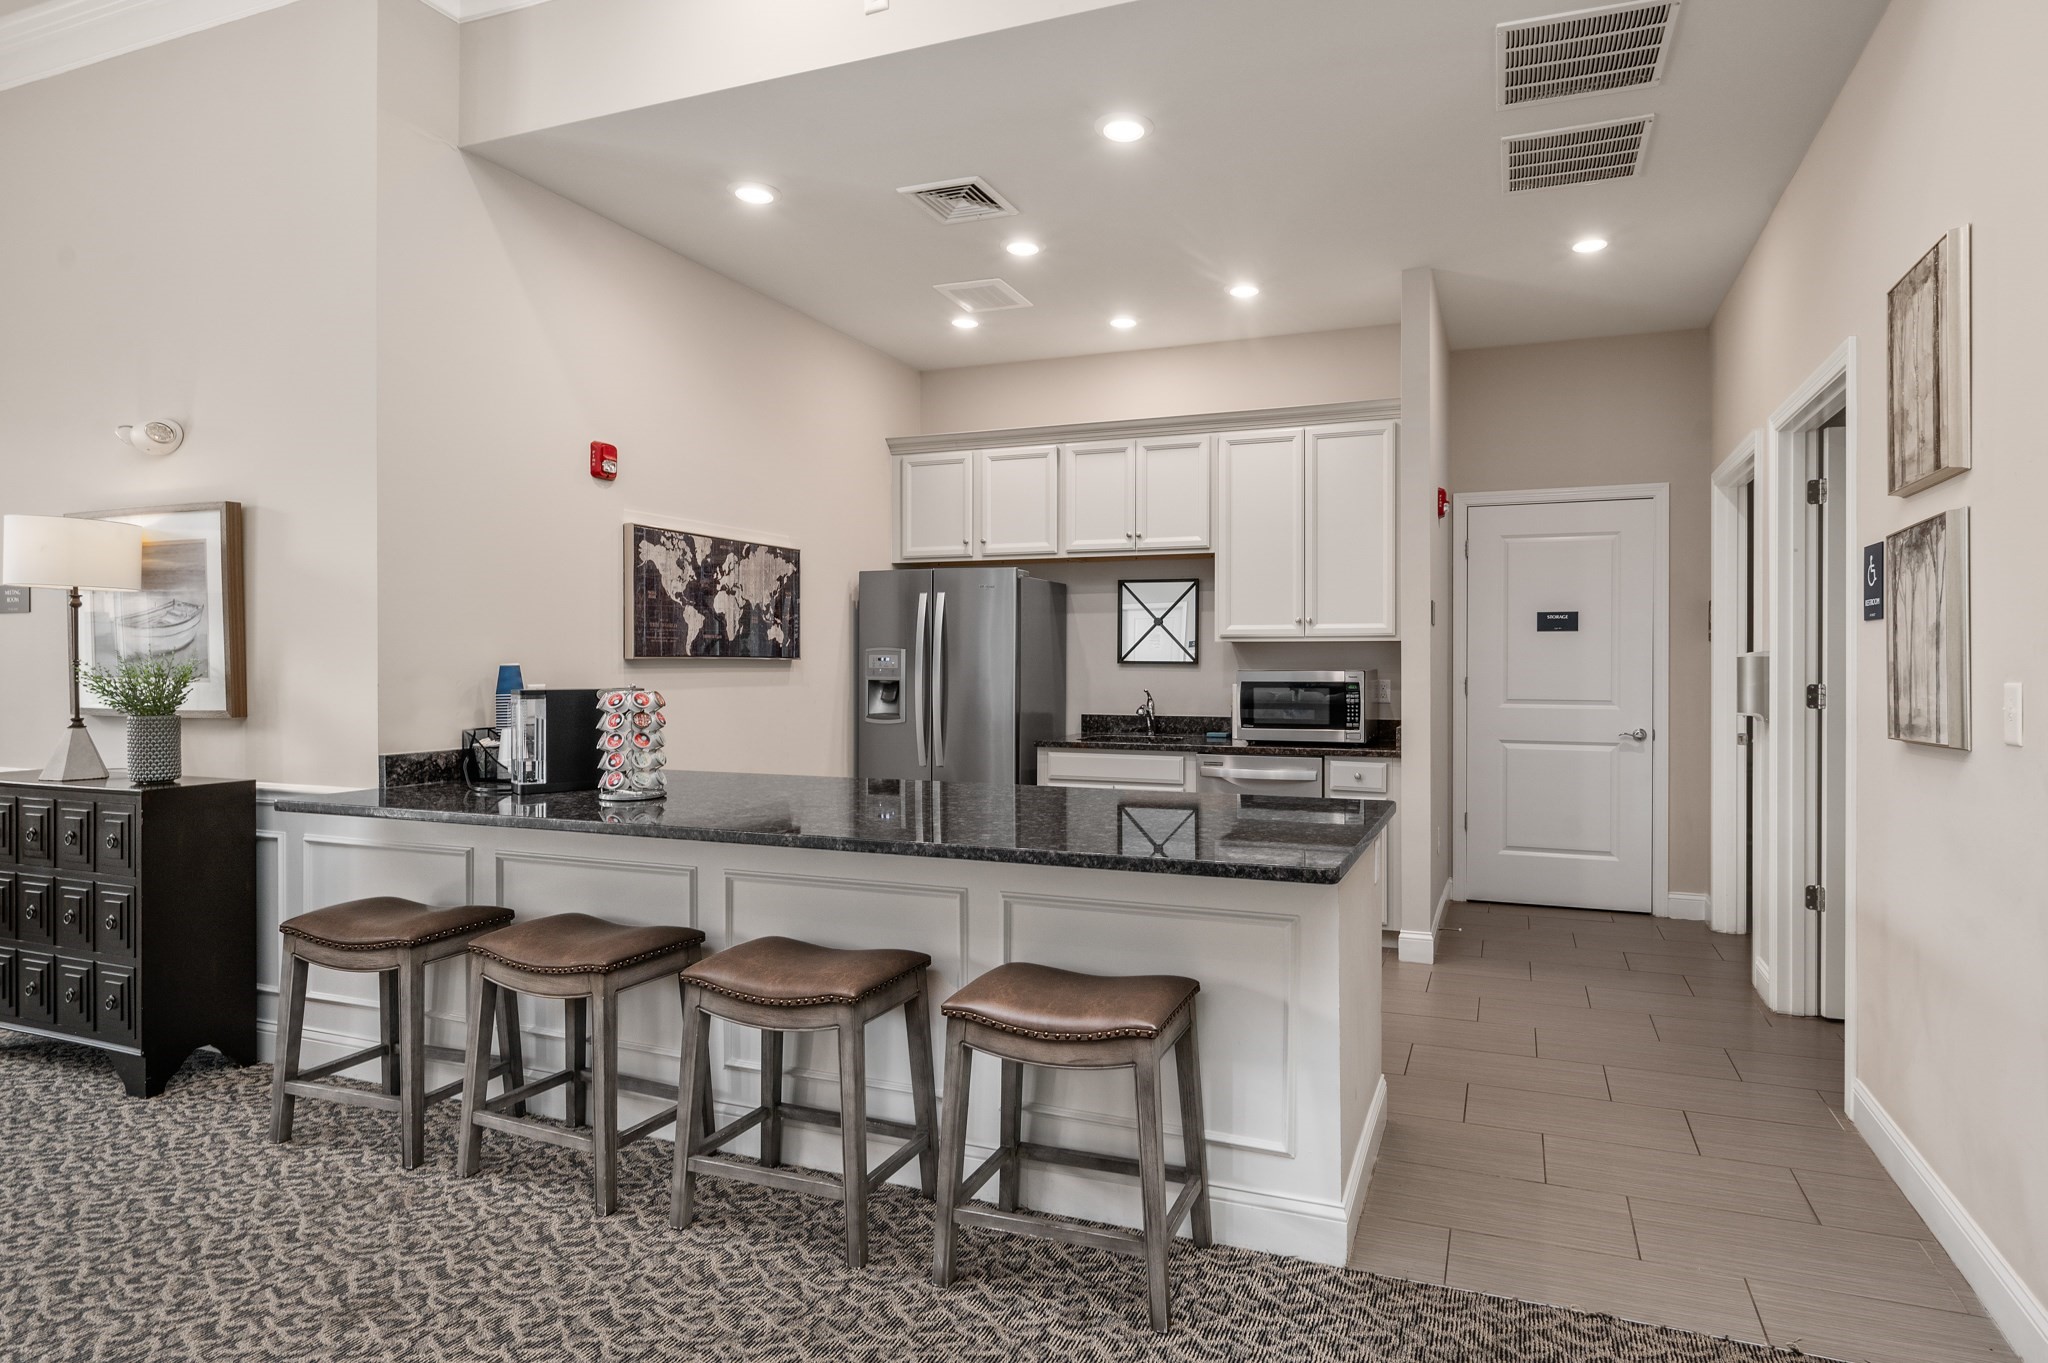
Community kitchenette with a long island, four bar stools, white cabinets, and stainless steel appliances.
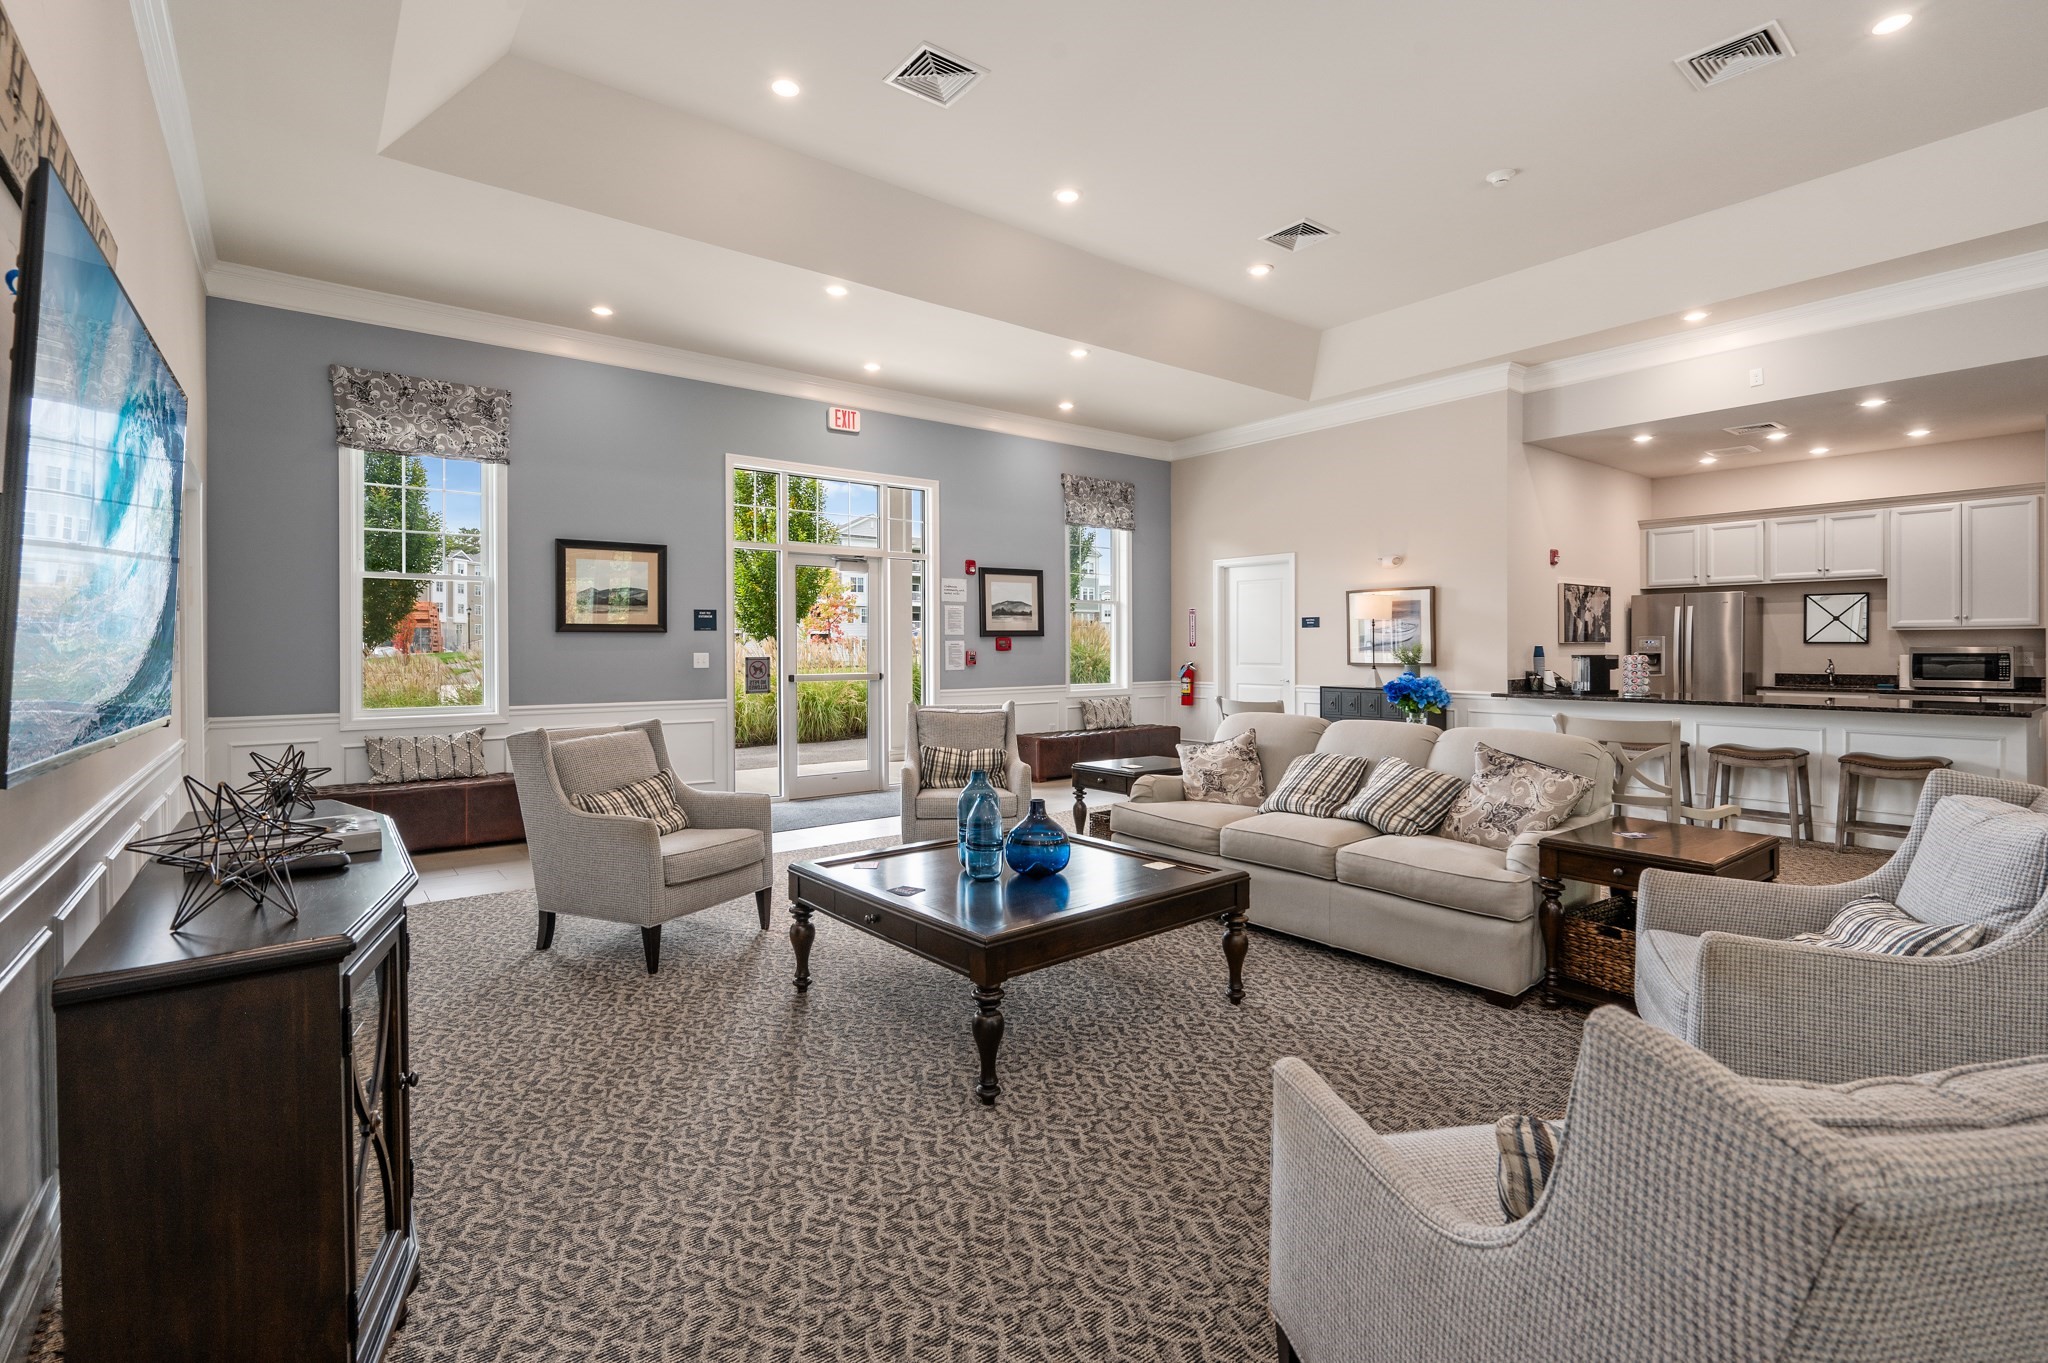
Furnished communal lounge with gray seating, large windows, and an open kitchenette.
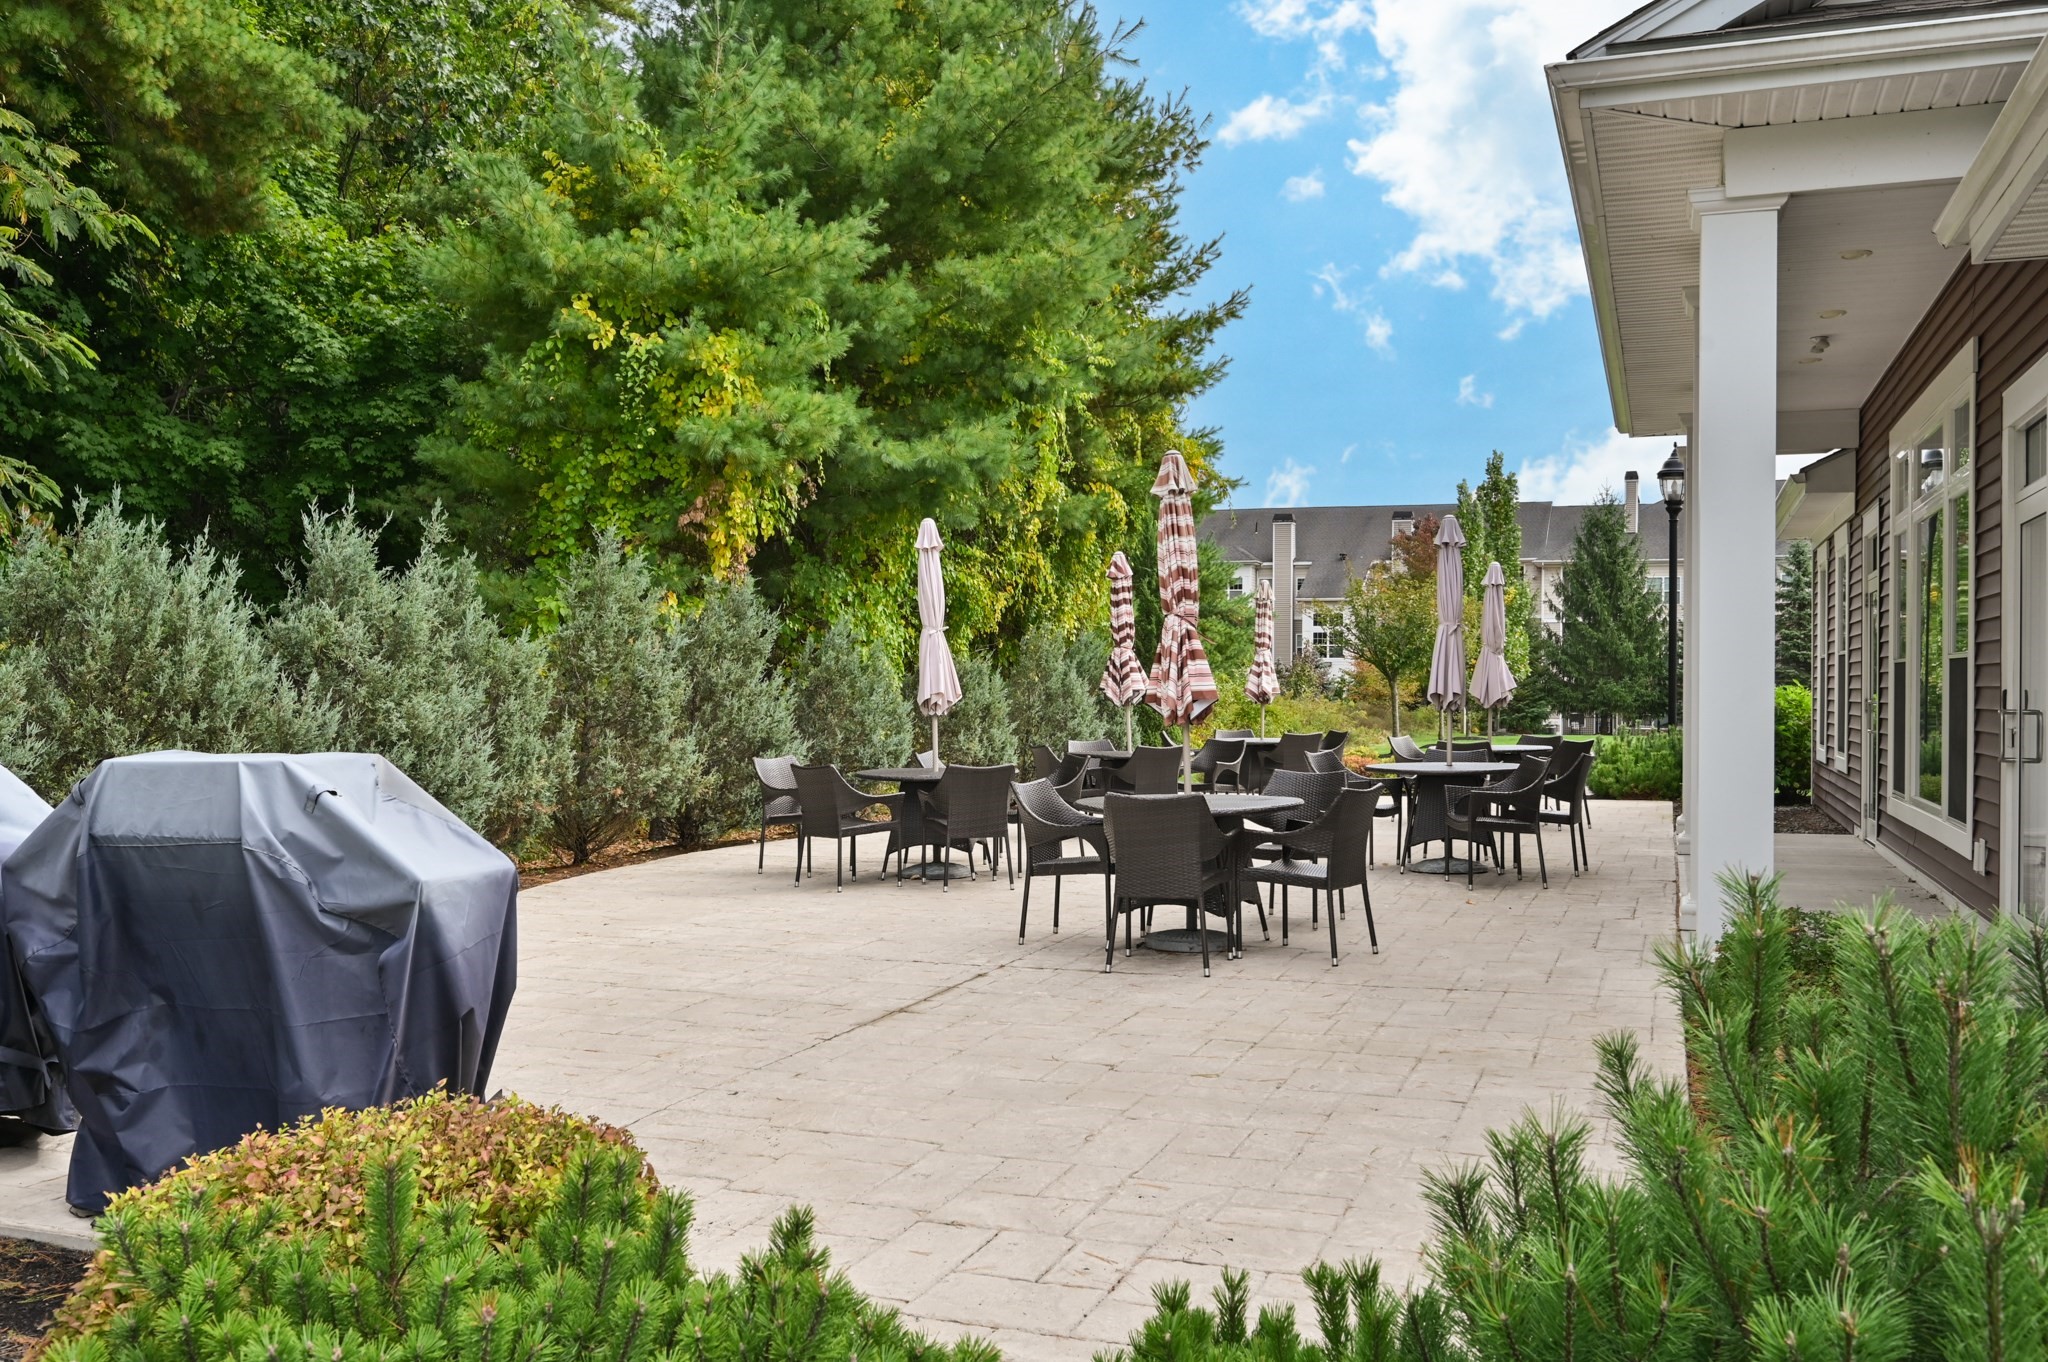
Outdoor patio with black dining sets, closed umbrellas, stone pavers, and landscaped greenery.
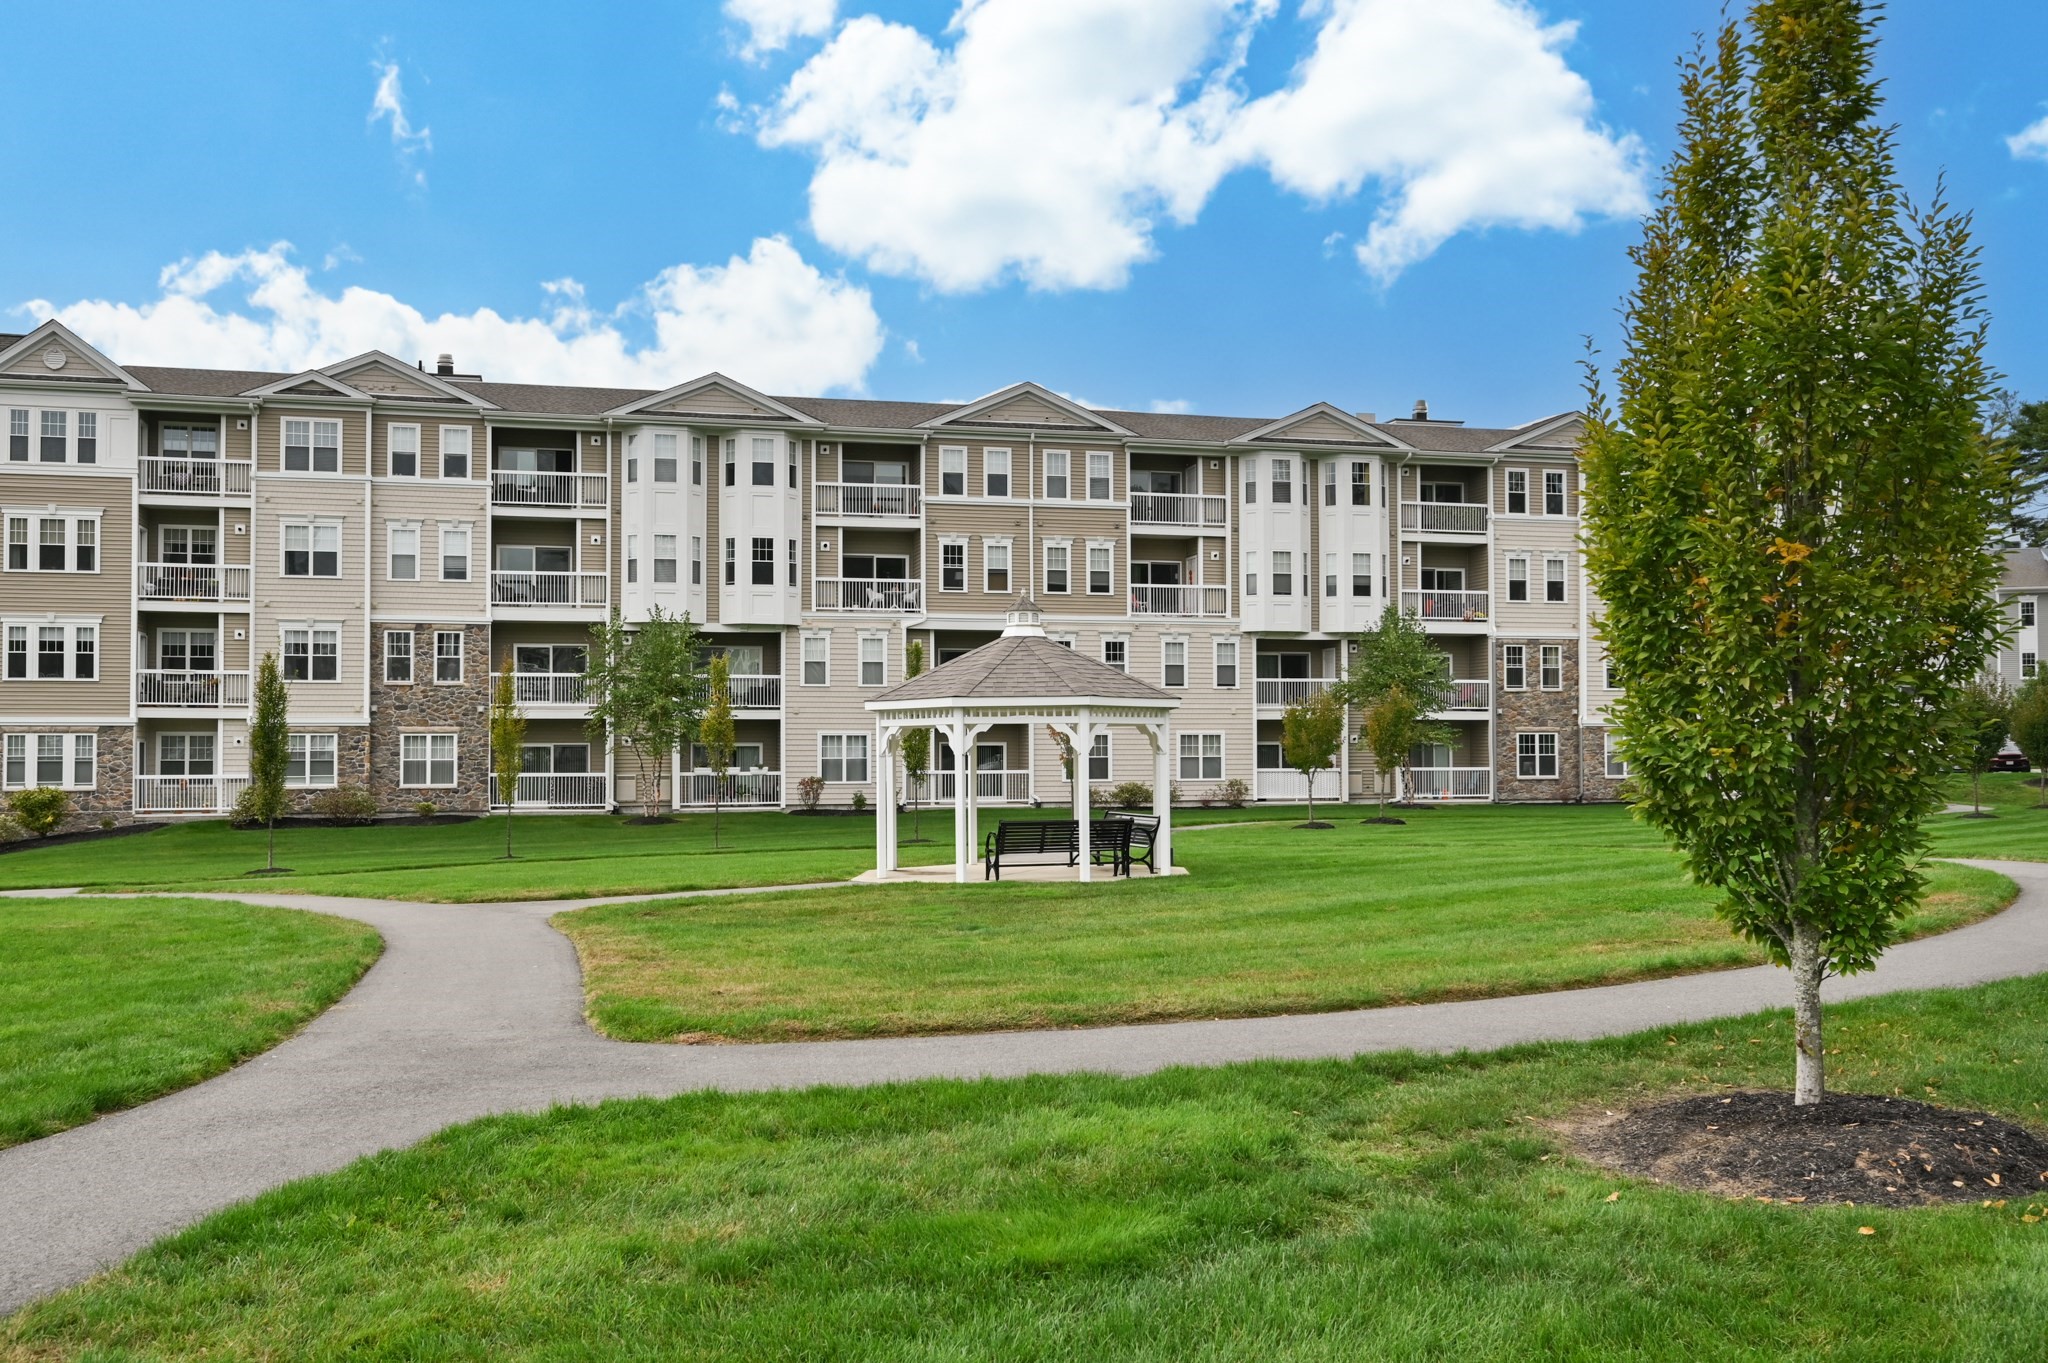
Multi-story apartment building with balconies behind a lawn, gazebo, and curving walkways.
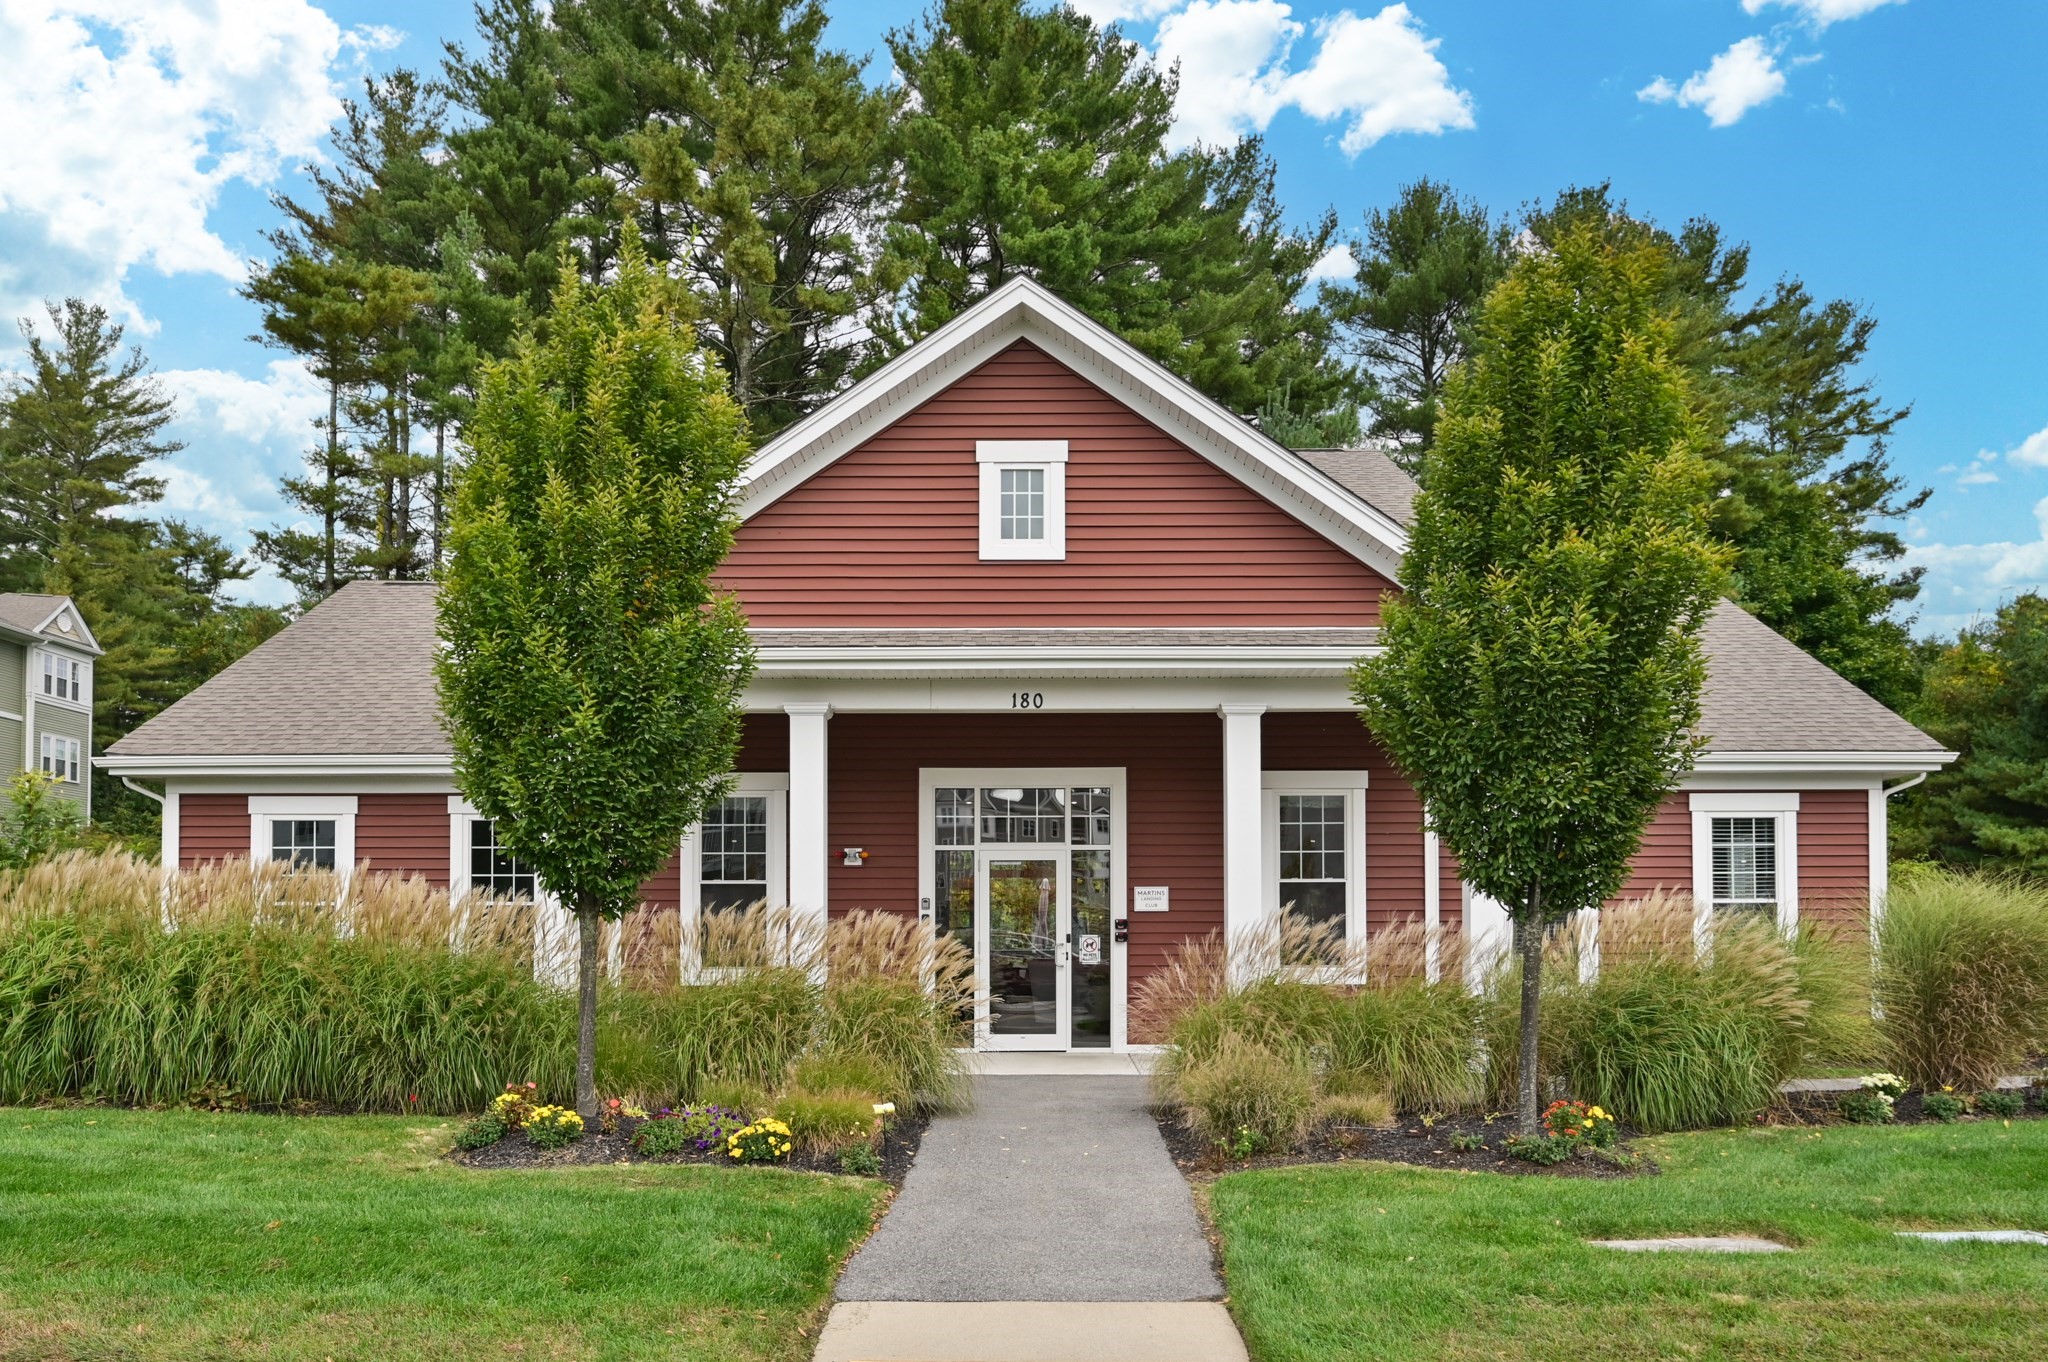
Red-sided building entrance with white trim, glass doors, and landscaped grasses and trees.
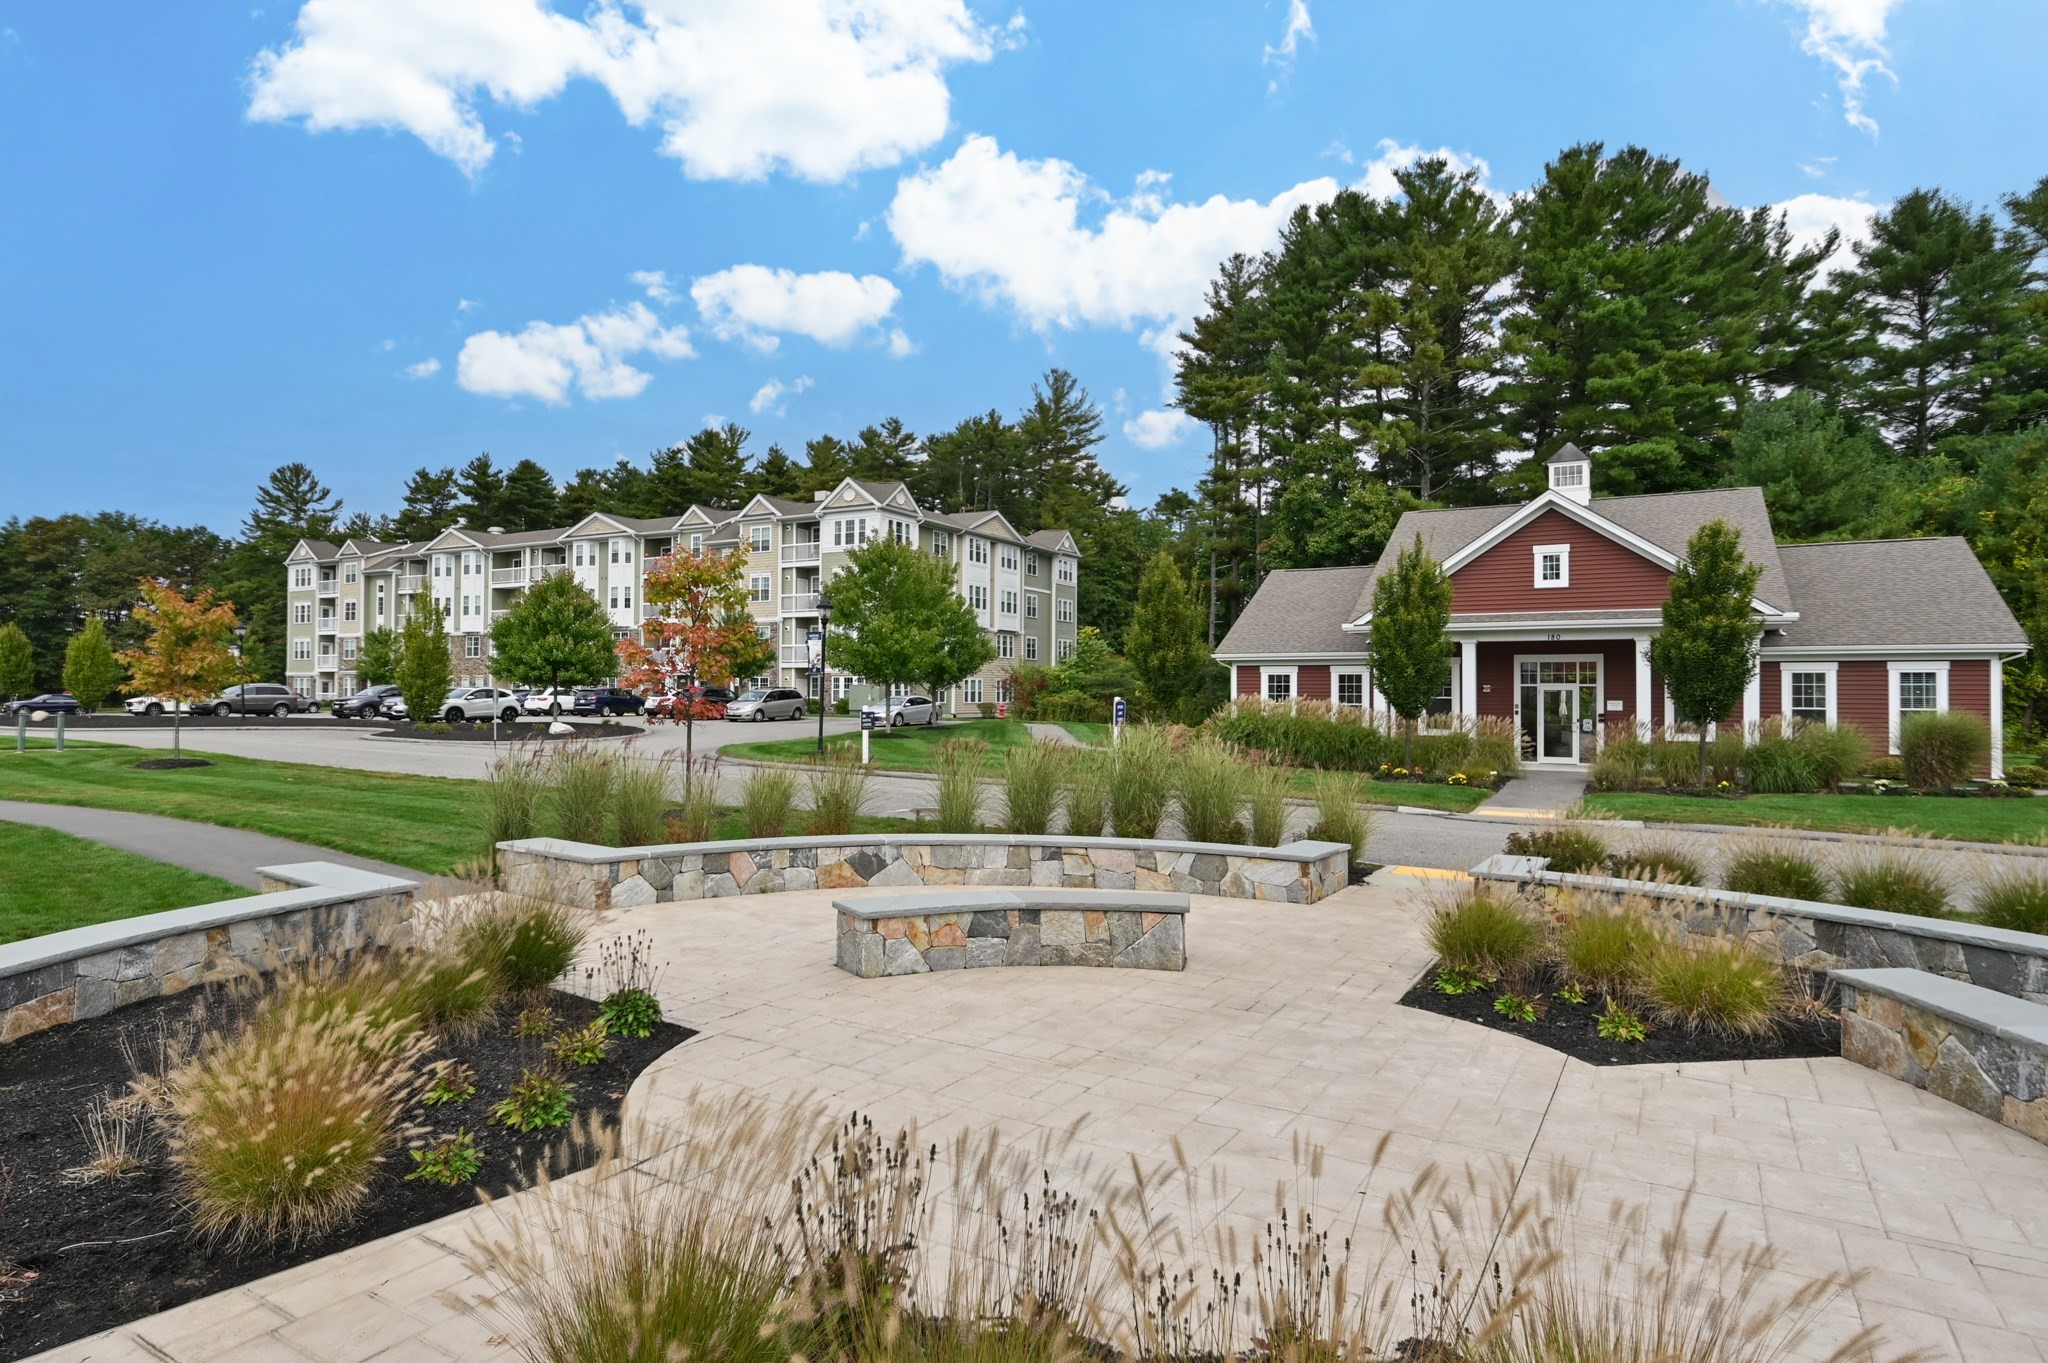
Condominium community with a red clubhouse and landscaped stone patio.
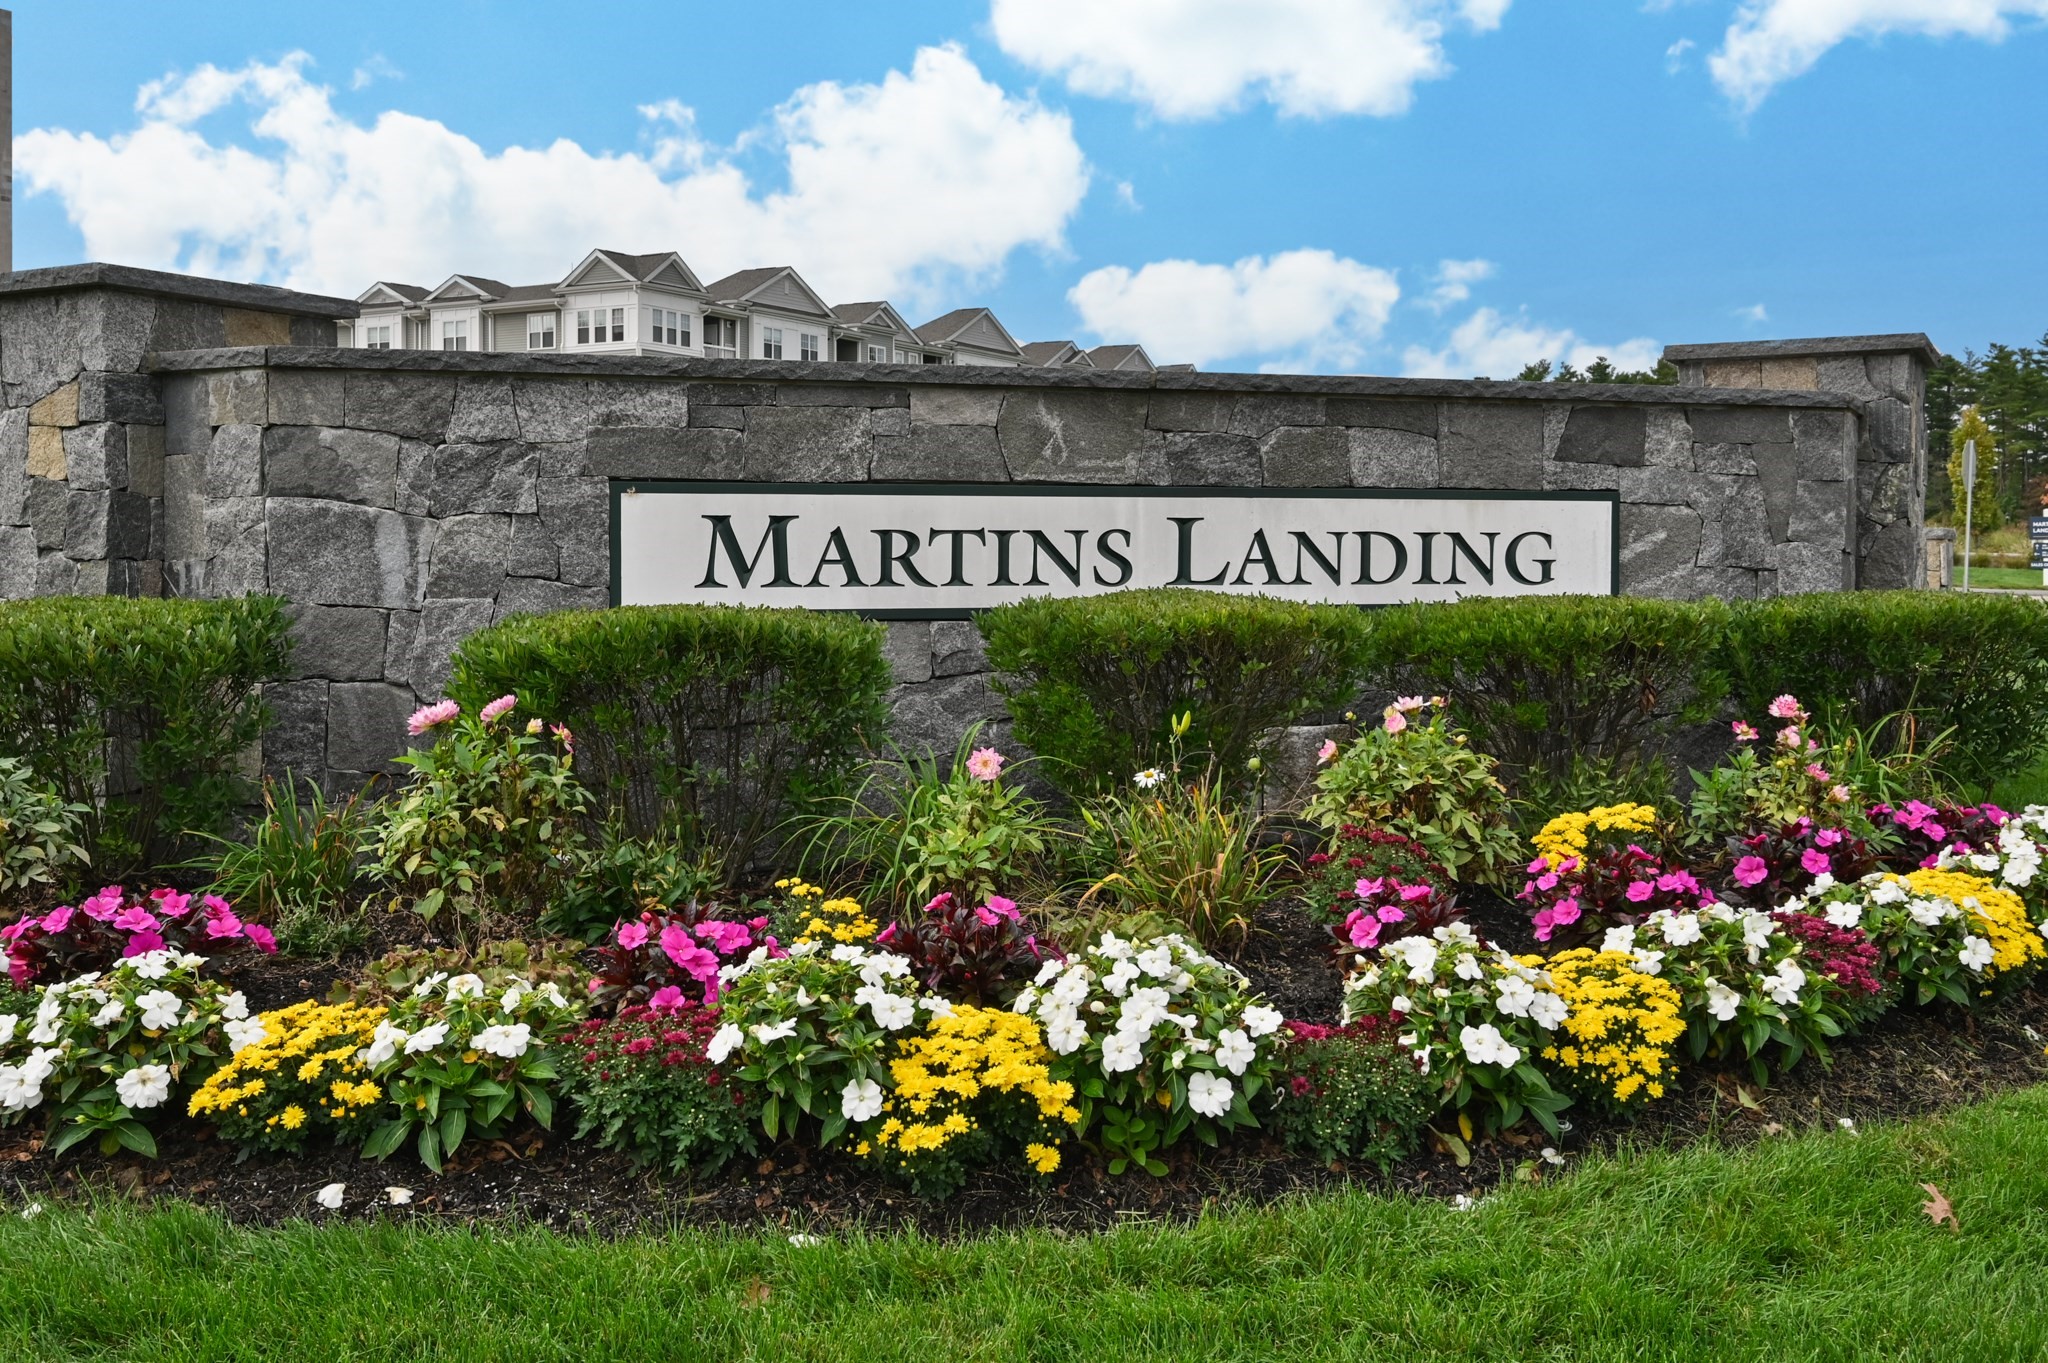
Martins Landing entrance sign above colorful flower beds, with residential buildings behind the stone wall.
SEE ALL PHOTOS
Gray multi-story residential building with white balconies and parked cars in front.
Building entrance with white columns, stone facade, and glass double doors beneath the number 220.
Hallway with hardwood floors, framed photos on a small table, and an open doorway to a bedroom.
Condominium entry hallway with hardwood floors and glass French doors, looking toward a furnished living room.
Furnished home office with a wood desk, rolling chair, beige sofa, and bookcase.
Furnished home office with a dark wood desk, black chair, and brown sofa.
Condominium kitchen with a granite-topped island, stainless steel appliances, and light wood cabinetry.
Kitchen with honey-colored cabinets, dark granite counters, stainless steel appliances, and a breakfast bar.
Kitchen with wood cabinets, dark stone counters, stainless steel appliances, and a breakfast bar with wooden chairs.
Kitchen with a dark stone island, pendant lights, and dining and living areas beyond.
Open-plan condo kitchen and living area with warm wood cabinets, a dining table, and peninsula seating.
Open-plan kitchen and dining area with a central island, wood cabinetry, and hardwood floors.
Kitchen with a wood island, stainless steel appliances, and adjoining living area.
Staged living and dining area with a dark sofa, wood media console, and sliding doors to a balcony.
Living and dining area with a round wooden table, blue sofa, and sliding glass doors to a balcony.
Furnished bedroom with a white bed, cream throw, wood dressers, and an open closet.
Furnished bedroom with a patterned bedspread, wooden dressers, and two windows with woven shades.
Walk-in closet with built-in shelves, colorful storage bins, and rows of hanging clothes.
Bathroom with a wood vanity and dark countertop, beside a toilet and glass-enclosed shower.
Bathroom with a wood vanity, black countertop, toilet, and glass-enclosed shower.
Bathroom with grab bars, a toilet, and a wood vanity beneath a large mirror.
Laundry room with a front-loading washer, dryer, rolling storage cart, and high wire shelf.
Furnished apartment balcony with tropical-print chairs and a round table overlooking landscaped grounds.
Gray apartment building with white-trimmed balconies and parked cars along the front.
Gray-green condominium building with white balconies, stone veneer, and parked cars in front.
Multi-story condominium building with white balconies and stone accents beside a parking lot.
Furnished apartment balcony overlooking landscaped grounds, parked cars, and a multi-story residential building.
Community lounge with upholstered seating, dark wood tables, and a dining area beside large windows.
Community kitchenette with a long island, four bar stools, white cabinets, and stainless steel appliances.
Furnished communal lounge with gray seating, large windows, and an open kitchenette.
Outdoor patio with black dining sets, closed umbrellas, stone pavers, and landscaped greenery.
Multi-story apartment building with balconies behind a lawn, gazebo, and curving walkways.
Red-sided building entrance with white trim, glass doors, and landscaped grasses and trees.
Condominium community with a red clubhouse and landscaped stone patio.
Martins Landing entrance sign above colorful flower beds, with residential buildings behind the stone wall.
Pending

220 Martins Landing # 102

220 Martins Landing # 102, North Reading, MA 01864

$464,900
GREAT NEW PRICE! The lifestyle to suit your needs! Martins Landing is a 55+ community with an easy way of living! No more maintenance, snow removal, remembering to take out the garbage on a certain night etc. This first floor unit is east facing and receives a great amount of sunlight! When it rains, don't worry you are covered! Take the elevator down one flight to your heated garage space! The condo fee includes the clubhouse which has different activities. There is a walking trail around the complex where you can meet others along with their pups! Yes, dogs are allowed. This is all about ease of living and downsizing without sacrificing quality! Did I mention this is the ONLY unit available in this price range with a garage?

1
bed

1
bath

955 Sq.Ft. LIVING AREA

Jodi Fitzgerald

Jodi Fitzgerald

Features & Amenities

Interior

  • total bedrooms1
  • Total bathroom1
  • full bathroom1
  • Laundry room First Floor, In Unit, Electric Dryer Hookup
  • Flooring Carpet, Flooring - Wall to Wall Carpet
  • APPLIANCES Range, Dishwasher, Refrigerator, Plumbed For Ice Maker
  • other interior Features Den

Area & Lot

  • Status Pending
  • Living Area955 Sq.Ft.
  • Total Area955 Sq.Ft.
  • MLS® ID73541844
  • TypeCondo
  • YEAR BUILT2019
  • NeighborhoodNorth Reading

Exterior

  • STORIES1
  • Garage Space1.0
  • water SourcePublic
  • utilitiesfor Electric Oven, for Electric Dryer, Icemaker Connection
  • roofRubber
  • parkingUnder, Heated Garage, Deeded, Off Street, Common, Guest, Driveway, Paved
  • HEAT TYPECentral, Forced Air
  • AIR CONDITIONINGCentral Air
  • sewerPrivate Sewer
  • HOA AmenitiesElevator(s), Fitness Center, Clubroom, Trail(s), Clubhouse
  • security FeaturesIntercom
  • other exterior FeaturesDeck, Gazebo, Professional Landscaping, Sprinkler System, Stone Wall

Financial

  • Sales Price$464,900
  • Real Estate Tax $5,492/yr
  • HOA $381/mo
  • Zoning RES
Building entrance with white columns, stone facade, and glass double doors beneath the number 220.

Schedule a Showing

I would love to show you our beautiful property. Please select your preferred date and time below. I will be in touch shortly to confirm your appointment.

Schedule a Showing

I would love to show you our beautiful property. Please select your preferred date and time below. I will be in touch shortly to confirm your appointment.

Thank you for your interest in 220 Martins Landing # 102, North Reading, MA 01864. We are reviewing your request and will be in touch shortly!

Mortgage Calculator

Estimate your monthly mortgage payment, including the principal and interest, property taxes, and HOA. Adjust the values to generate a more accurate rate.
All estimates are provided for informational purposes only. Actual amounts may vary.
$0,000 Your Payment 20 15 65
$0,000 Your Payment

North Reading

Explore

Work With Jodi

Connect with Jodi today to buy or sell with confidence, strategic negotiation, and decades of market insight working in your favor from start to finish.

Follow Me on Instagram