59 Old Lowell Rd
59 Old Lowell Rd
59 Old Lowell Rd
59 Old Lowell Rd
59 Old Lowell Rd
59 Old Lowell Rd
59 Old Lowell Rd
59 Old Lowell Rd
59 Old Lowell Rd
59 Old Lowell Rd
59 Old Lowell Rd
59 Old Lowell Rd
59 Old Lowell Rd
59 Old Lowell Rd
59 Old Lowell Rd
59 Old Lowell Rd
59 Old Lowell Rd
59 Old Lowell Rd
59 Old Lowell Rd
59 Old Lowell Rd
59 Old Lowell Rd
59 Old Lowell Rd
59 Old Lowell Rd
59 Old Lowell Rd
59 Old Lowell Rd
59 Old Lowell Rd
59 Old Lowell Rd
59 Old Lowell Rd
59 Old Lowell Rd
59 Old Lowell Rd
59 Old Lowell Rd
59 Old Lowell Rd
59 Old Lowell Rd
59 Old Lowell Rd
59 Old Lowell Rd
59 Old Lowell Rd
59 Old Lowell Rd
59 Old Lowell Rd
59 Old Lowell Rd
59 Old Lowell Rd
59 Old Lowell Rd
SEE ALL PHOTOS
59 Old Lowell Rd
59 Old Lowell Rd
59 Old Lowell Rd
59 Old Lowell Rd
59 Old Lowell Rd
59 Old Lowell Rd
59 Old Lowell Rd
59 Old Lowell Rd
59 Old Lowell Rd
59 Old Lowell Rd
59 Old Lowell Rd
59 Old Lowell Rd
59 Old Lowell Rd
59 Old Lowell Rd
59 Old Lowell Rd
59 Old Lowell Rd
59 Old Lowell Rd
59 Old Lowell Rd
59 Old Lowell Rd
59 Old Lowell Rd
59 Old Lowell Rd
59 Old Lowell Rd
59 Old Lowell Rd
59 Old Lowell Rd
59 Old Lowell Rd
59 Old Lowell Rd
59 Old Lowell Rd
59 Old Lowell Rd
59 Old Lowell Rd
59 Old Lowell Rd
59 Old Lowell Rd
59 Old Lowell Rd
59 Old Lowell Rd
59 Old Lowell Rd
59 Old Lowell Rd
59 Old Lowell Rd
59 Old Lowell Rd
59 Old Lowell Rd
59 Old Lowell Rd
59 Old Lowell Rd
59 Old Lowell Rd
Sold

59 Old Lowell Rd

59 Old Lowell Rd, Westford, MA 01886

$980,000
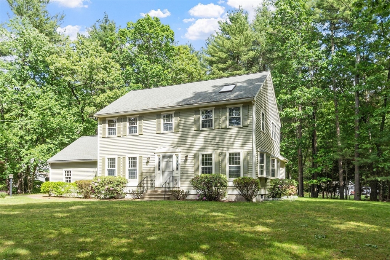
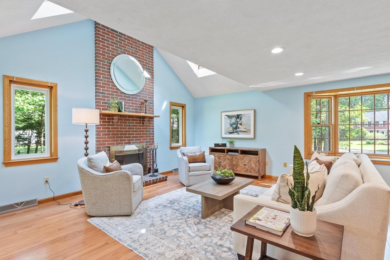
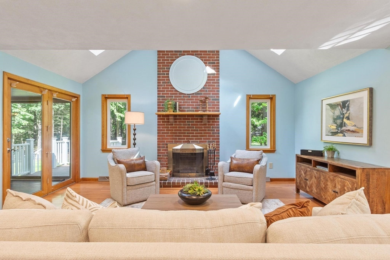
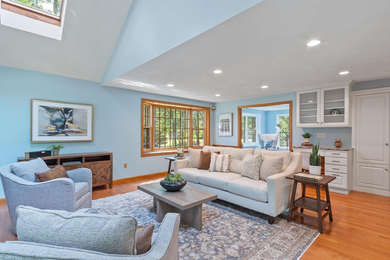
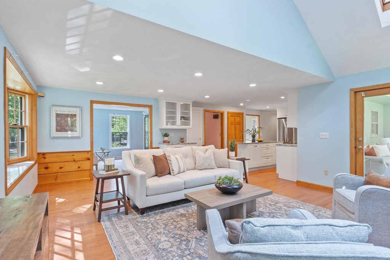
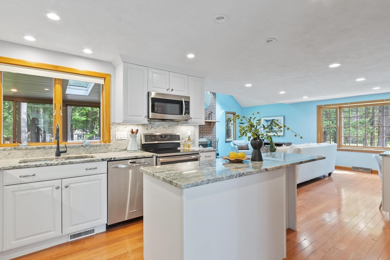
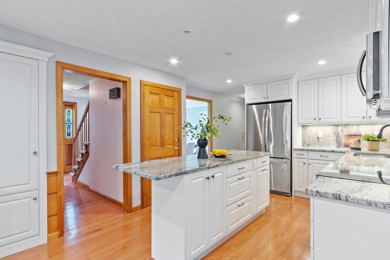
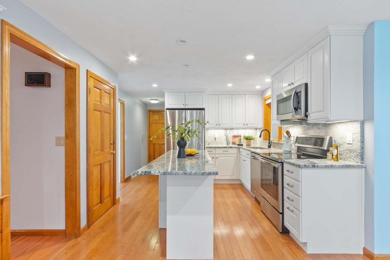
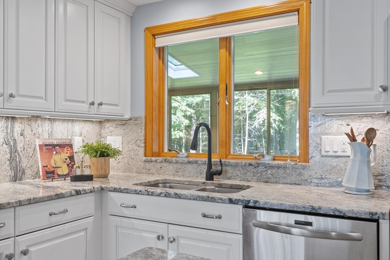
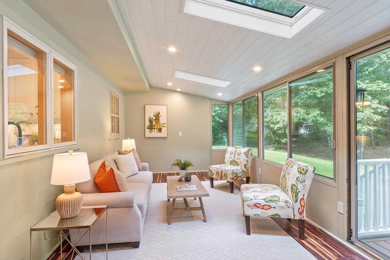
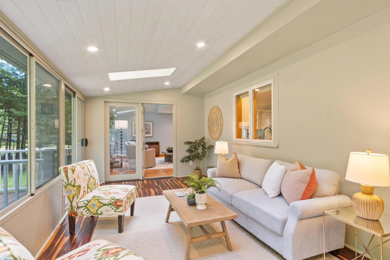
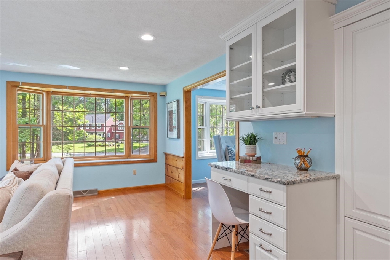
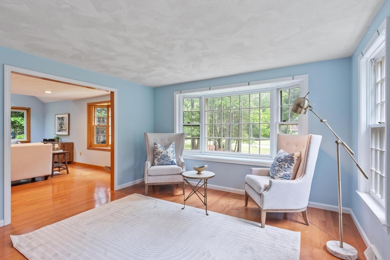
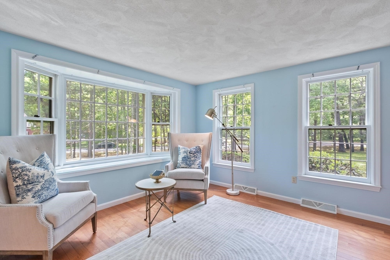
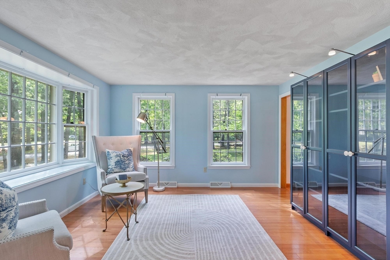
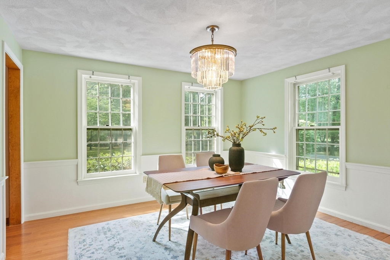
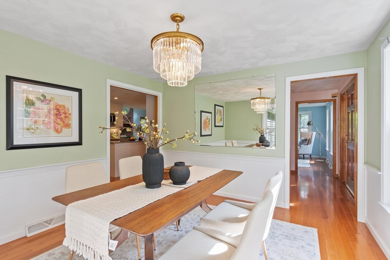
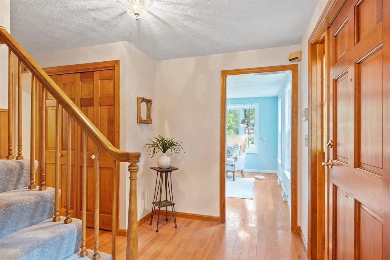
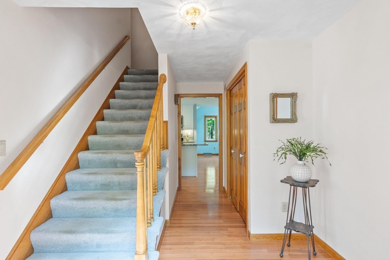
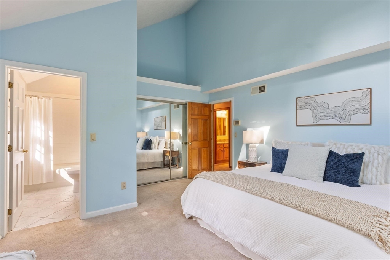
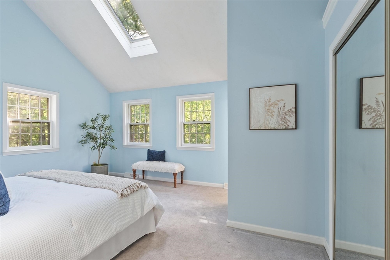
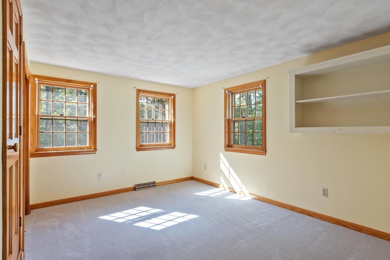
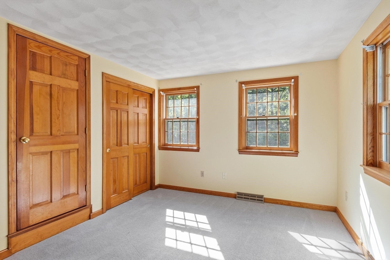
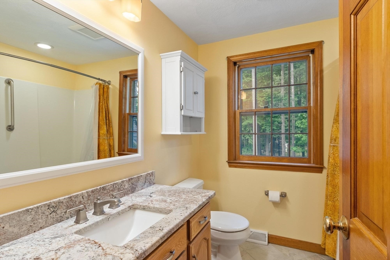
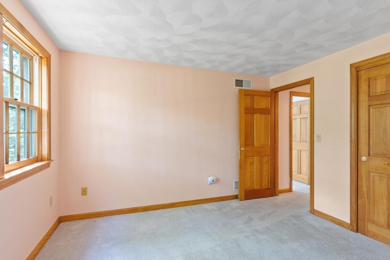
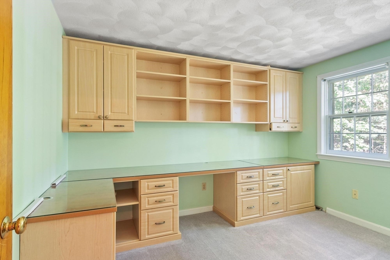
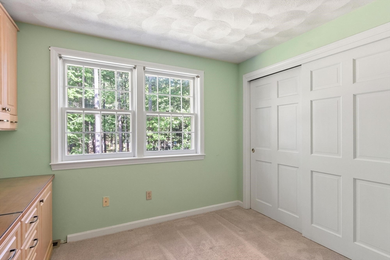
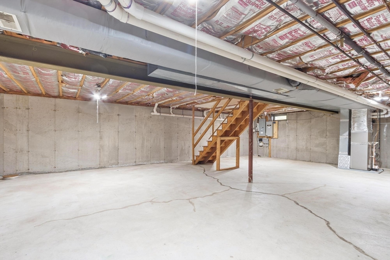
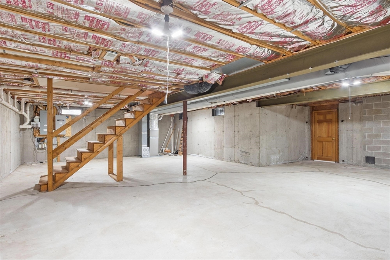
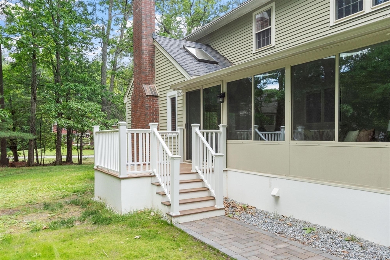
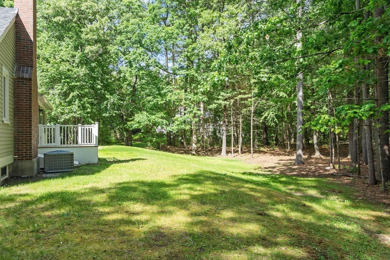
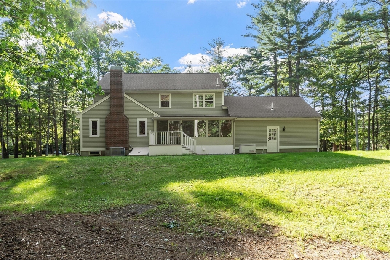
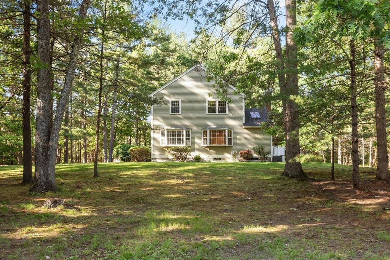
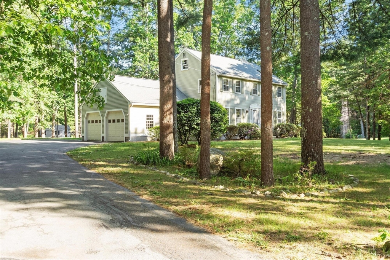
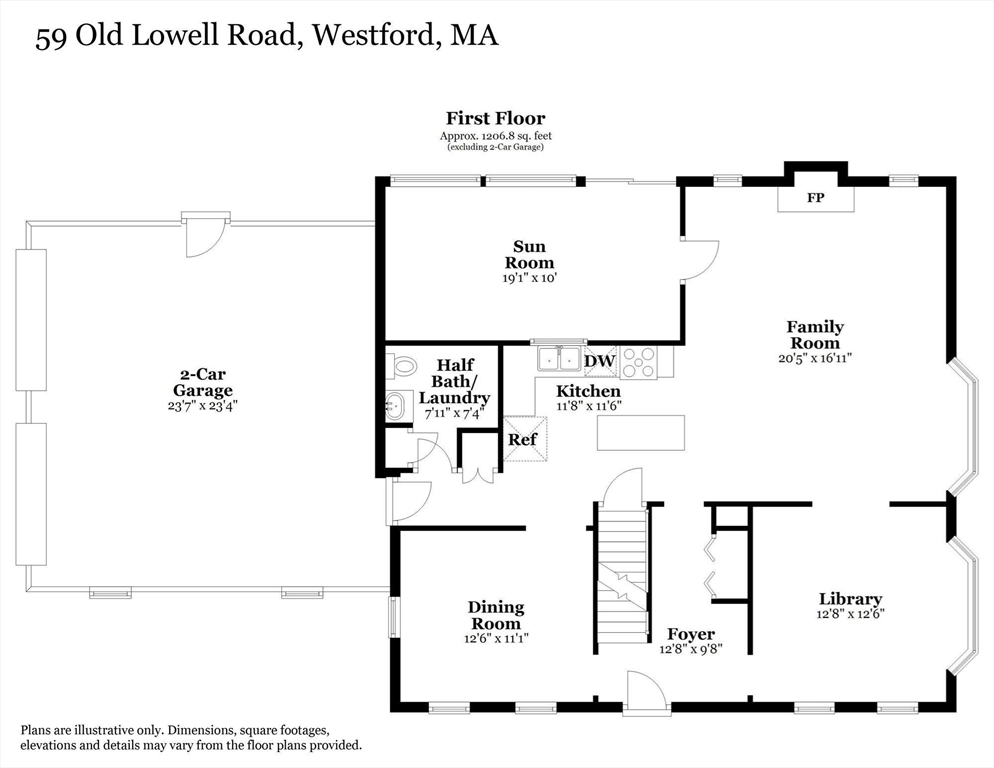
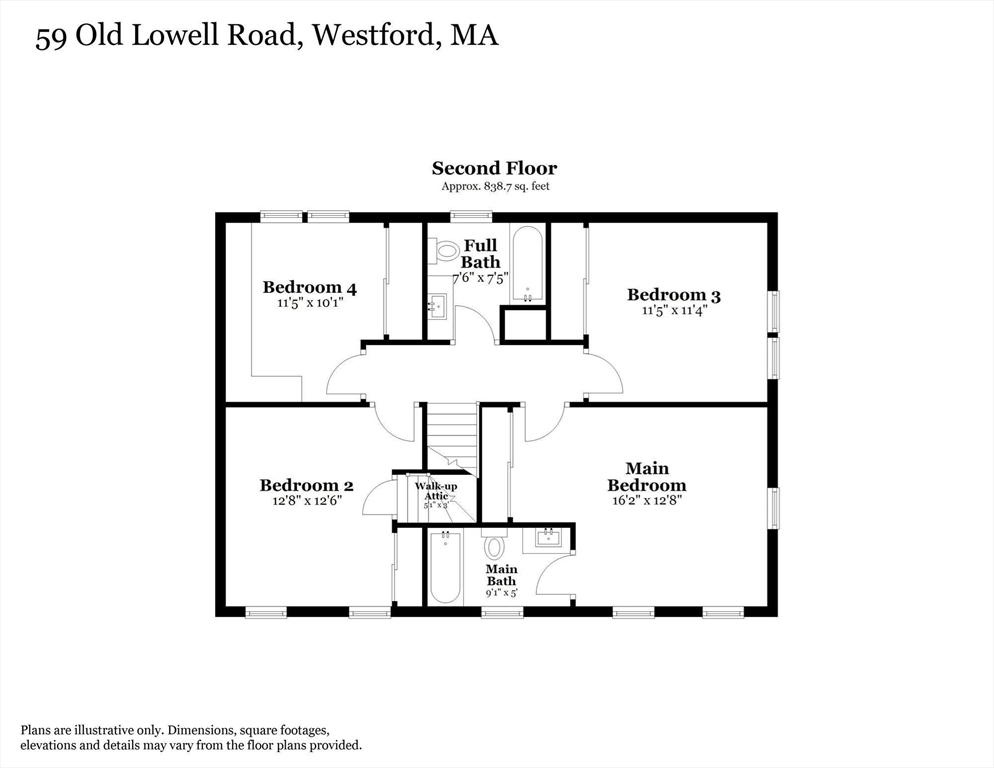
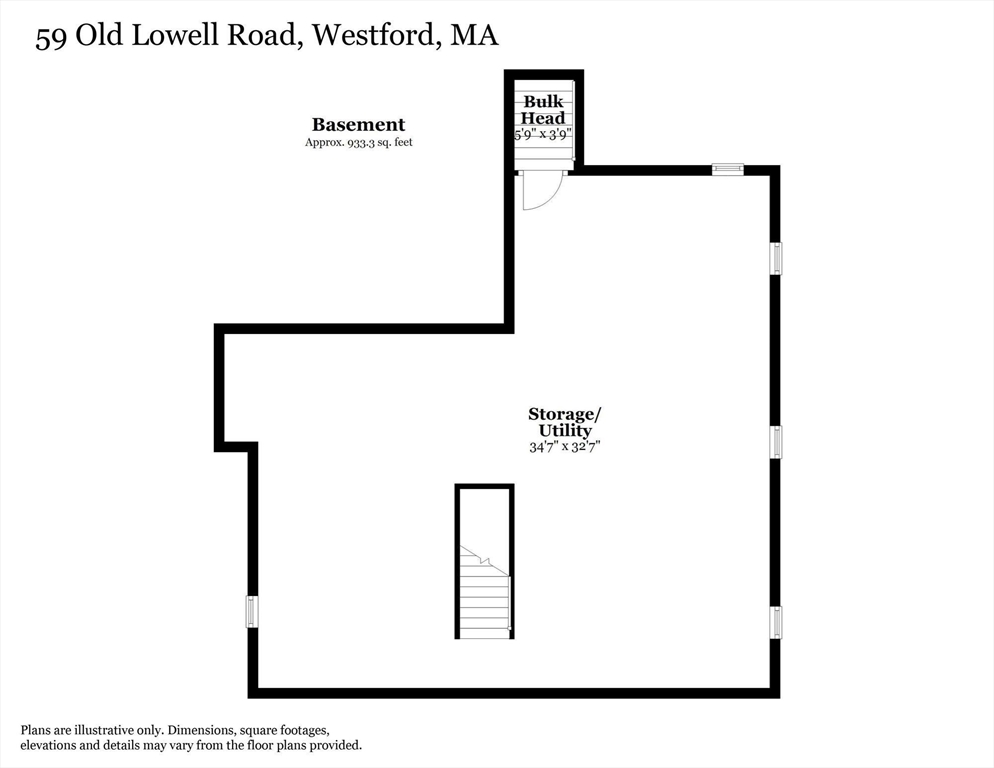
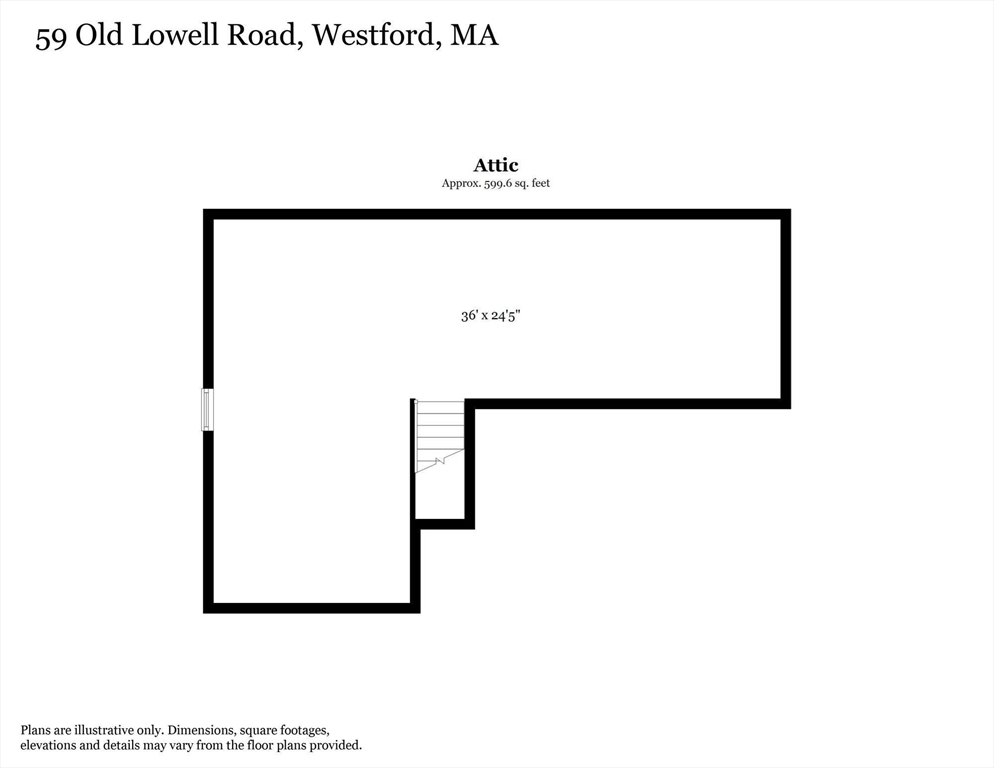
Set on a picturesque 1ac corner lot framed by towering pines, this 1989 colonial unfolds with a quiet grace that feels both timeless and deeply inviting. Here, each room tells its own story. The family room, crowned by cathedral ceilings and twin skylights, is awash in natural light and beckons gatherings both grand and intimate. A sun-filled library offers a quiet retreat, while the NW-facing dining room glows in the evening hours as golden light lingers across its walls. The soul of the home is the sunroom, where panoramic views of the bucolic landscape blur the boundary between indoors and out. The 2018 kitchen with its rare double pantries is anchored by exquisite stone surfaces whose organic movement echoes the beauty of nature beyond its windows. Upstairs, the vaulted primary BR offers a place to exhale and unwind, joined by 3 generous BRs, including one with access to a walk-up attic. Below, a full 7.5ft basement is the ultimate home gym while it awaits its next chapter.

4
beds

3
baths

2,170 Sq.Ft. LIVING AREA

1.03 Acres lot

Jodi Fitzgerald

Jodi Fitzgerald

Features & Amenities

Interior

  • total bedrooms4
  • Total bathrooms3
  • full bathrooms2
  • half bathroom1
  • Laundry room First Floor, Electric Dryer Hookup, Washer Hookup
  • Flooring Wood, Tile, Vinyl, Carpet
  • APPLIANCES Gas Water Heater, Water Heater, Range, Dishwasher, Microwave, Refrigerator, Water Treatment
  • other interior Features Library, Sun Room, Walk-up Attic

Area & Lot

  • Status Sold
  • Date Sold July 14, 2026
  • Living Area2,170 Sq.Ft.
  • Total Area2,170 Sq.Ft.
  • Lot Area1.03 Acres
  • MLS® ID73528331
  • TypeResidential
  • YEAR BUILT1989
  • Architecture StylesGarrison

Exterior

  • Garage Space2.0
  • water SourcePrivate
  • utilitiesfor Electric Dryer, Washer Hookup
  • roofShingle
  • lot featuresCorner Lot, Level
  • parkingAttached, Garage Door Opener, Paved
  • HEAT TYPECentral, Forced Air, Natural Gas
  • AIR CONDITIONINGCentral Air
  • sewerPrivate Sewer
  • SubstructureConcrete Perimeter
  • Disability FeaturesNo
  • other exterior FeaturesPorch, Sprinkler System

Financial

  • Sales Price$980,000
  • Real Estate Tax $10,506/yr
  • Zoning RA

Work With Jodi

Connect with Jodi today to buy or sell with confidence, strategic negotiation, and decades of market insight working in your favor from start to finish.

Follow Me on Instagram